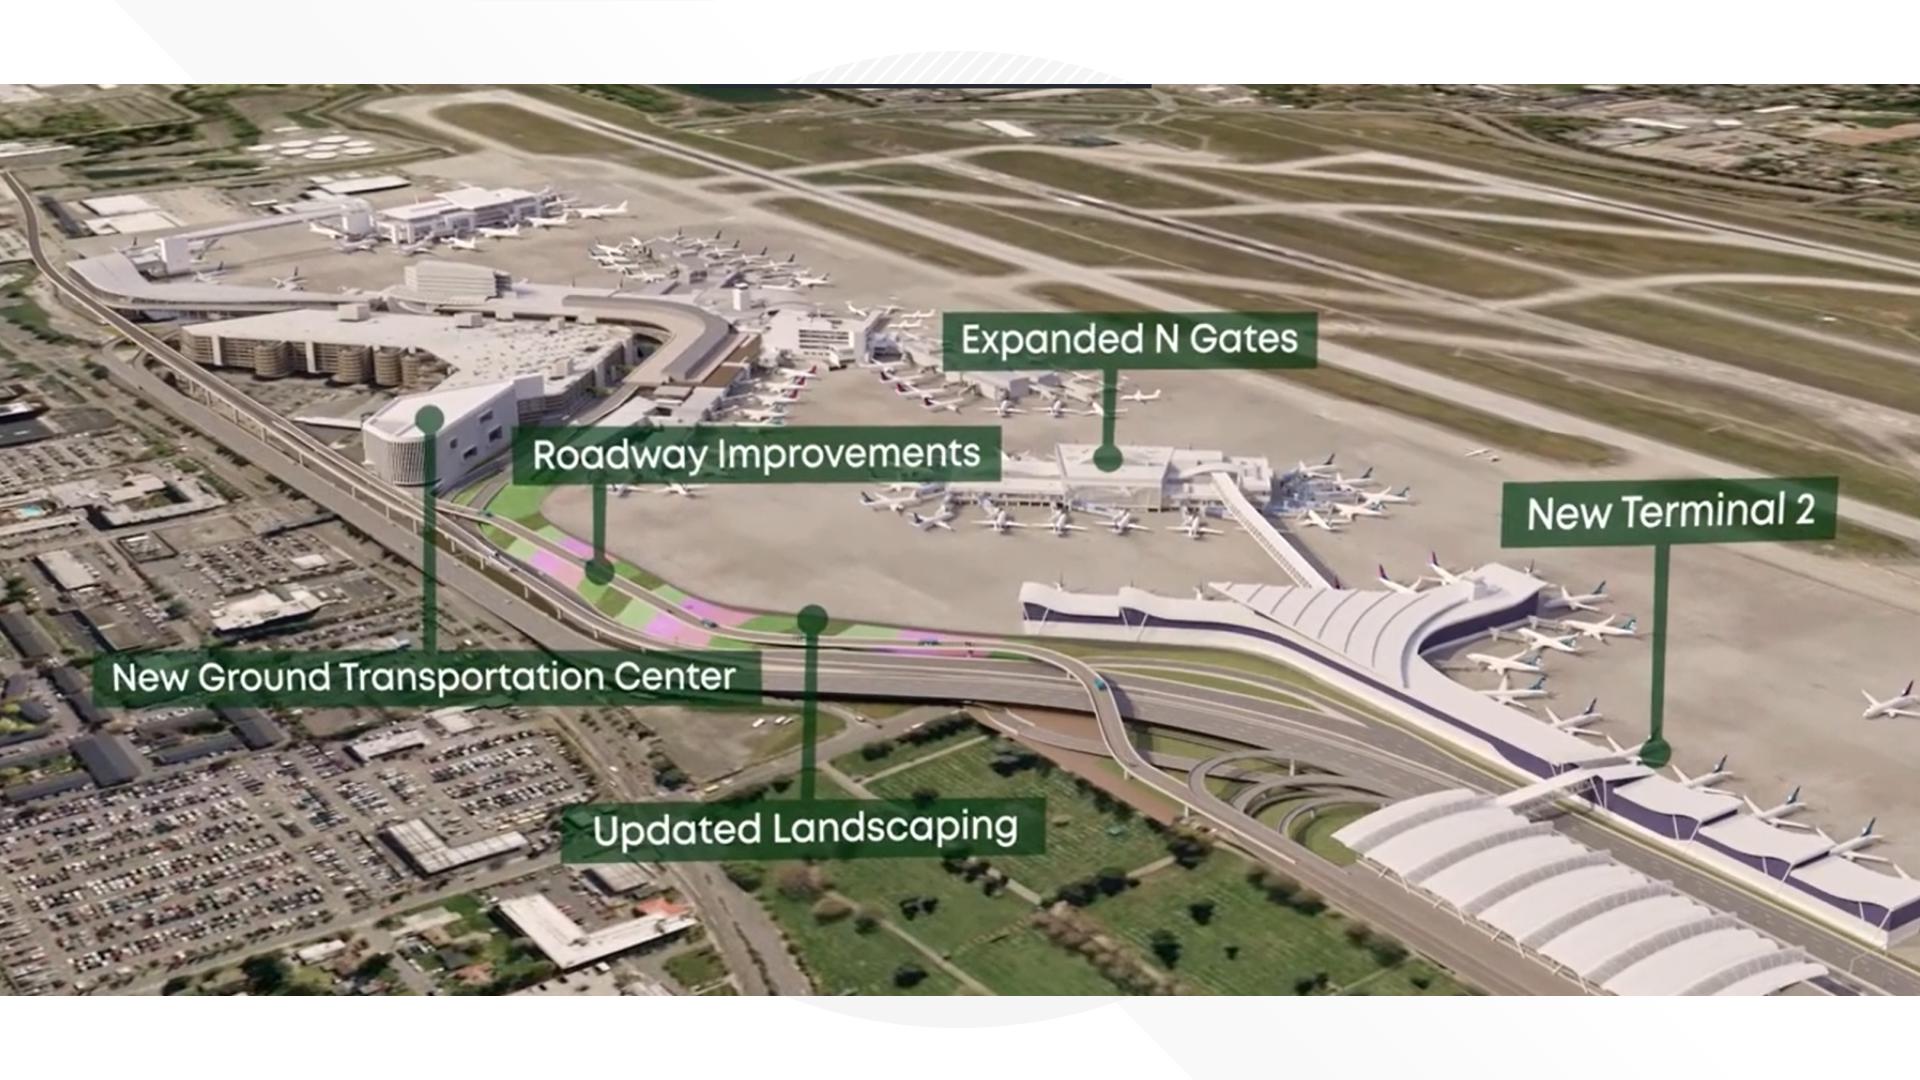
The Seattle-Tacoma International (SEA) Airport is making headway on its second terminal as fresh details on expansion project unravel. The Port of Seattle released a draft Environmental Impact Statement for the airport’s proposed second terminal. However, it was one among other expansion projects offering clearer insight into the airport’s plan. Nonetheless, a final environmental review is expected by the end of 2026.
The package is designed to accommodate 56 million annual passengers. For reference, SEA served 52.7 million passengers in 2025. However, if current projections hold, western Washington will see over 100 million annual passengers by 2050. The Port says the projects will be complete or under construction by 2032. The proposal calls for a new multi-level passenger terminal on the north side of the airport. The approximately 575,000-square-foot building would sit east of a new gate concourse. The terminal will be constructed with various amenities to ensure easy passage and smoothness during travels.
These include plans call for baggage handling and screening facilities below ground. It also entails a baggage claim level for arriving passengers, an intermediate level connected to a new parking garage and commercial curbside area. Moreover, a departures level with passenger check-in counters and security screening checkpoints will be included. Other airports taking shape in Washington include the Washington Dulles International Airport which is slated for a $22bn overhaul project.
Another is the BNA International Airport in Nashville which is commencing its $3bn New Horizon expansion plan. The Nashville International Airport (BNA) has commenced the terminal construction to prepare the airport for future growth. BNA’s new Central Core Enhancement Project is part of the broader $3 billion “New Horizon” expansion plan, Moreover, it is expected to continue through December 2027.
Scope of Implementation on SEA Airport other than the Second Terminal
Other than the SEA Airport second terminal, there are plans for a new three-level concourse would accommodate up to 19 aircraft gates. Planning documents describe passenger holdrooms, concessions, restrooms and airline support facilities. It also includes office space on an upper level. An elevated pedestrian walkway would connect the concourse and terminal buildings.
The terminal complex would also include a new parking garage with approximately 1,350 spaces, replacing the existing Doug Fox Airport Parking lot. One of the project’s most distinctive features would be a “people-mover” system connecting the existing terminal, second terminal and rental car facility. Current planning documents describe a roughly 6,000-foot elevated guideway with three stations linking those destinations.
Exactly how the new guideway will move passengers is undecided. An airport spokesperson said planners have not selected a final technology. However, they could ultimately pursue buses, rail vehicles, autonomous vehicles or another transportation system as design work advances. The expansion would also include a new ground-level transportation hub intended to improve connections between the airport and public transit.
The Port says design work for individual projects will not be completed until after environmental review concludes. Nonetheless, the public can review the draft Environmental Impact Statement and submit comments through July 21.
Project Factsheet:
- Project Name: SEA Airport Second Terminal & Expansion Program
- Location: Seattle-Tacoma International Airport, Washington, USA
- Estimated Investment Value: $2.2 billion
- Project Type: Airport terminal expansion and transportation infrastructure
Timeline
- Draft Environmental Impact Statement released: 2026
- Public comment period closes: July 21, 2026
- Final environmental review expected: End of 2026
- Projects targeted for completion or active construction: By 2032
Site & Scale
- New terminal building size: Approximately 575,000 square feet
- Planned annual passenger capacity: 56 million passengers
- New concourse capacity: Up to 19 aircraft gates
- New parking garage capacity: Approximately 1,350 spaces
Key Contractors/Stakeholders
- Project owner: Port of Seattle
- Facility operator: Seattle-Tacoma International Airport (SEA)
- Environmental review authority: Port of Seattle planning teams
- Public transportation and mobility partners: To be determined during design phase
- Technology systems providers: Yet to be selected
Infrastructure Scope
- New multi-level passenger terminal on the airport’s north side
- Three-level concourse with passenger holdrooms and concessions
- Underground baggage handling and screening systems
- Elevated pedestrian walkway connecting terminal and concourse
- New people-mover transportation system with elevated guideway and stations
Strategic Objectives
- Expand airport capacity to support long-term regional passenger growth
- Improve passenger movement and airport connectivity
- Modernize terminal, baggage and transportation infrastructure
- Strengthen links between airport facilities and public transit systems
Current Status
- Draft environmental review documents publicly released
- Public consultation process currently underway
- Design development ongoing for transportation systems and terminal facilities
- Final technology selection for people-mover system still pending

Leave a Reply