
While One World Trade Center itself was completed and fully opened back in 2014, the broader World Trade Center complex has just achieved a major developmental milestone. On July 9, 2026, New York City officials and developers broke ground on 2 World Trade Center, which represents the final commercial office tower to be built at the historic site. Designed by Foster + Partners, the new 55-story skyscraper will span nearly two million square feet and serve as the sole headquarters for American Express, accommodating up to 10,000 workers upon its projected completion in 2031. This landmark construction project is moving forward entirely on private capital via a long-term ground lease with the Port Authority, completely independent of city or state public incentives.
Beyond the physical transformation of the Lower Manhattan skyline, the campus is also marking a emotional 25-year milestone of resilience, highlighted by local businesses celebrating long-term tenancies within One World Trade Center itself alongside ongoing medical research dedicated to supporting the health of the site’s original 9/11 first responders.
May 24, 2022
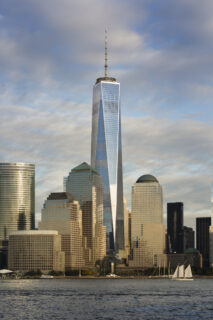

One World Trade Center (also 1 World Trade Center or 1 WTC, dubbed the Freedom Tower during initial basework) is the primary building of the new World Trade Center complex in Lower Manhattan, New York City, and the tallest skyscraper in the Western Hemisphere.

The new World Trade Center complex will also feature three other high-rise office buildings, located along Greenwich Street, and the National September 11 Memorial & Museum, located just south of One World Trade Center, where the Twin Towers once stood.
Project Factsheet
Location: 285 Fulton Street, Lower Manhattan, New York City, USA
Status: Completed and fully operational (Opened November 3, 2014)
Construction Period: April 27, 2006 (Groundbreaking) to May 10, 2013 (Top-out)
Total Project Cost: $3.9 billion USD
Gross Floor Area (GFA): 3,501,274 square feet
Floor Count: 94 occupied floors (+5 below ground, 28 mechanical, 104 standard architectural levels)
Elevators/Escalators: 73 elevators and 11 escalators (Top elevator speed reaches 23 mph / 37 km/h)
Architectural Design and Symbolism
- Architect: David Childs of Skidmore, Owings & Merrill (SOM)
- Total Architectural Height: 1,776 feet (541.3 meters) A direct, symbolic nod to the year the United States Declaration of Independence was signed.
- Roof Height: 1,368 feet (417.0 meters). Matches the exact height of the original World Trade Center North Tower.
- Observation Deck Height: 1,362 feet (415.0 meters). Matches the exact height of the original South Tower, stretching to a 1,368-foot glass parapet.
- The Footprint: A 200 ft x 200 ft square base, mirroring the exact footprint dimensions of the original Twin Towers.
- Geometry: The cubic base seamlessly tapers into eight tall, isosceles triangles, forming a perfect square antiprism frustum mid-section, before culminating in a smaller top square rotated 45 degrees from the base.
Engineering and Structural Profile
- Structural System: A high-performance hybrid system combining a robust central concrete core with a perimeter steel moment frame designed for extreme structural redundancy.
- The Spine (Concrete Core): Features ultra-high-strength concrete ranging up to 14,000 psi (the highest ever used in NYC at its completion) to maximize stiffness against wind and seismic forces. Core walls are 2 feet thick at minimum.

- Fortified Base: The lower 186 feet of the building acts as a protective podium, featuring 28-inch (71 cm) thick reinforced concrete walls enclosed in over 4,000 vertical, light-refracting glass fins.
- Structural Steel: Utilizes approximately 40,800 metric tons of structural steel.
- Sustainability: Achieved a LEED Gold Certification by utilizing recycled post-industrial materials, capturing/reusing rainwater, and optimizing natural daylighting via 5-foot-wide insulated glass panels spanning floor-to-ceiling without intermediate dividers.
Project Team
Owners & Primary Developers: Port Authority of New York and New Jersey (PANYNJ)
Master Site Plan Architect: Studio Daniel Libeskind (led by Daniel Libeskind), who designed the overarching “Memory Foundations” master plan for the entire 16-acre redevelopment site.
Lead Tower Architect: Skidmore, Owings & Merrill (SOM), with partner David Childs serving as the chief architectural designer responsible for the tower’s final symmetrical, tapered square antiprism geometry.
Structural Engineer of Record: WSP USA (formerly WSP Cantor Seinuk), led by Dr. Ahmad Rahimian (Principal-in-Charge of Analysis and Design) and Yoram Eilon. They engineered the high-performance hybrid concrete-and-steel system.
Mechanical, Electrical, & Plumbing (MEP) Engineer: Jaros, Baum & Bolles (JB&B), who coordinated the complex internal infrastructure, life-safety ventilation systems, and high-efficiency building automation.
Main Construction Manager / General Contractor: Tishman Construction (now AECOM Tishman), who directed the logistics, materials procurement, and day-to-day vertical build over the seven-year construction cycle.
Project Management & Coordination Consultants: Hill International and the Louis Berger Group, providing construction oversight, risk management, and scheduling support.













Leave a Reply