
As of June 2026, the Charles Hurley complex redevelopment, the long stalled effort to remake the Brutalist government superblock at Cambridge and Staniford streets in Downtown Boston, has been reset around housing after the original billion dollar life science scheme fell apart. The Healey administration released an Offering Memorandum on June 10, 2026, putting the roughly 6.5 acre site back on the market through brokerage Newmark, this time pairing the vacated Charles F. Hurley Building with the neighboring Erich Lindemann Mental Health Center. The relaunch marks a clear break from the plan first reported in 2022, when Leggat McCall Properties won the right to build a pair of towers anchored by laboratory space.
Why the $1 Billion Lab Tower Plan Collapsed
The 2022 Leggat McCall proposal hinged on a new lab tower rising beside the Hurley while the state kept its labor offices on site. As demand for new laboratory space in Boston cratered, that math stopped working and the proposal lost its footing. Governor Maura Healey pivoted in 2024 toward housing and folded in the Lindemann building, which is considered more architecturally significant than the Hurley. The Hurley, about 347,000 square feet, has since been fully emptied of state workers, while the Lindemann still houses Department of Mental Health patients whose roughly 115 beds the state says must be preserved on site or nearby.
What the Reset Means for Boston’s West End
The shift underscores how sharply sector demand can dictate a project’s fate, with Boston lab rents reported down about 20 percent even as other parts of the country chase a construction boom in entirely different sectors. In grid equipment manufacturing, for instance, Hitachi Energy recently broke ground on a $457 million Virginia transformer plant, a reminder that capital is flowing where demand is strongest rather than toward speculative lab space. Preservation remains a live constraint in Boston, where the Massachusetts Historical Commission warned in late 2025 and early 2026 that redevelopment could have an adverse effect on the Paul Rudolph designed complex unless enforceable protections such as a historic covenant are put in place.
Charles Hurley Complex Redevelopment Timeline and What Comes Next
A formal Call for Offers is expected in summer 2026, with state officials anticipating a developer selection late in 2026 or, more likely, in early 2027. Development rights would be offered under a ground lease of up to 99 years, though the state may sell portions of the site outright for housing. Under the timeline the Division of Capital Asset Management and Maintenance has provided, construction would not begin until around 2029. Zoning on the superblock allows roughly four times the current combined footprint of about 570,000 square feet, and a new tower could reach up to 400 feet, leaving significant room for the hundreds, possibly thousands, of housing units the state hopes to unlock.
Project Overview
- Project Name: Charles Hurley complex redevelopment, now relaunched as the Lindemann and Hurley campus redevelopment
- Location: Cambridge and Staniford streets, West End and Government Center area, Downtown Boston, Massachusetts
- Developer/Owner: Commonwealth of Massachusetts through DCAMM; developer to be selected after the 2022 Leggat McCall designation lapsed
- Total Cost/Value: Originally framed as a more than $1 billion redevelopment; repair needs alone exceed $300 million for the Lindemann building
- Scale/Capacity: Roughly 6.5 acre superblock; Hurley about 347,000 square feet; combined existing space about 570,000 square feet; potential tower up to 400 feet
- Construction Start: Targeted for around 2029 under the current plan, after an earlier 2025 target lapsed
- Expected Completion: Not disclosed
- Funding/Financing: Ground lease of up to 99 years, with possible partial sale of the site for housing
- Current Status: Offering Memorandum released June 10, 2026, reopening the site to bidders
- Key Milestone: Asset Management Board approved a housing focused rebid on June 24, 2025, followed by the June 2026 Offering Memorandum
Project Team
- Commonwealth of Massachusetts (DCAMM): Site owner and project sponsor
- Healey-Driscoll Administration: Current state leadership directing the relaunch
- Newmark: Brokerage and advisory team for the 2026 offering
- Leggat McCall Properties: Developer designated in 2022, whose lab led proposal has since lapsed
- NBBJ and Audrey O’Hagan Architects: Design architects on the 2022 plan
- Beyer Blinder Belle: Preservation architect on the 2022 plan
- mikyoung kim design: Landscape architect on the 2022 plan
- Alinea Capital Partners: Lead of the planned minority capital raise on the 2022 plan
- Massachusetts Historical Commission: Preservation review authority
- Boston Preservation Alliance: Preservation reviewer that endorsed the 2022 design
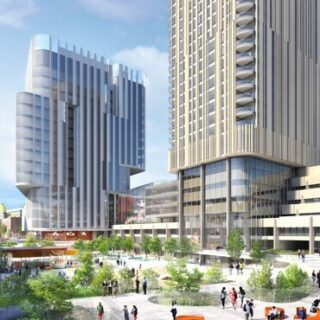
Reported 1st September 2022: The 1970’s Charles Hurley complex in Boston, Massachusetts, is set to undergo a redevelopment project. This came to light following the selection of Leggat McCall Properties by the state government to carry out the project.
The development of the Charles Hurley complex in Boston is however expected to retain most of the building’s exterior Brutalist architecture while making changes to the interiors. Recently, the Baker administration unveiled the design plans by NBBJ, which also adds a pair of high-rises to the existing structure.
The Charles Hurley complex redevelopment will feature spaces for life science use, government offices, ground-floor retail and 200 housing units. Bill Gause, a Leggat McCall Properties partner, described the $1 billion redevelopment as an exciting challenge and a transformative project. During an interview, he mentioned that a team of experts familiar with historic architecture have also been brought on board.
Also Read Fairfield mixed-use project to be developed in Bellevue, Kentucky
Besides NBBJ, serving as the prime architect, alongside Audrey O’Hagan, the project also involves the New York-based Beyer Blinder Belle. This historic preservation architectural firm is expected to provide guidance on incorporating historic elements into the new Hurley complex redevelopment.
Design plans for the Charles Hurley complex redevelopment
The Charles Hurley complex redevelopment designs show two towers atop the existing 6-story building, on the corner of Staniford and Cambridge streets. One of the high-rise buildings will be a lab tower near Cambridge Street. Meanwhile the second building will be a residential tower along Staniford Street. Additionally, the redevelopment also covers the central plaza behind the Hurley building, along with a parking area on Merrimac Street.
The Boston Preservation Alliance was satisfied with the proposal from Leggat McCall and has shown support for the Charles Hurley complex redevelopment. According to Alison Frazee, the Alliance’s Executive Director, their plan best preserves the original expression of the historic building. She also stated that the project also provides the opportunity to better utilize the Government Services Center complex. Furthermore, she said it would add new uses to the area, increase porosity through the site and improve the urban region.
William Gause, executive V.P for Leggat McCall, was grateful for the opportunity to work with the Commonwealth on the project. He described the Charles Hurley complex redevelopment as a critical public-private endeavor, with potential to impact positively on surrounding regions.

Leave a Reply