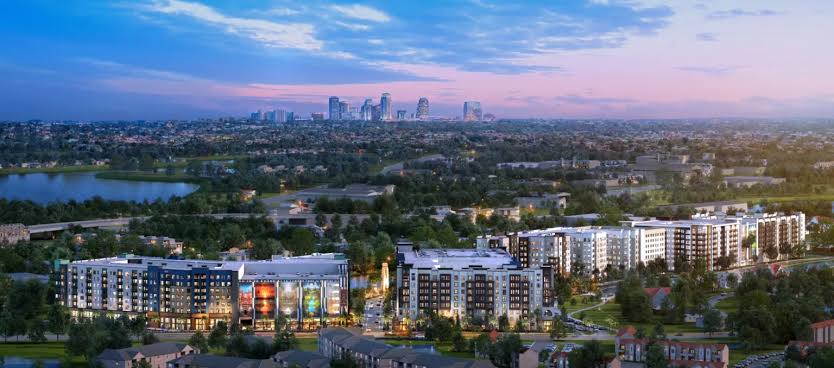
Westside Capital Group has broken ground on the RoseArts District, a $2.6 billion mixed use redevelopment of the former Lake Orlando Golf Club in Orlando’s Rosemont neighborhood, with the first phase covering about 1,600 homes. City leaders including Mayor Buddy Dyer joined the developer for the September 30 ceremony, which marks the shift from years of planning to construction.
The RoseArts District is led by Miami based Westside and Chairman Jakub Hejl, who bought the 128 acre golf course in 2019 for $1.85 million, according to GrowthSpotter. The site is roughly 97 football fields in size, and the first phase covers 38.5 acres in the northeast corner on Rosamond Drive, just west of North Orange Blossom Trail.
Affordable housing is built into the plan, with 160 of the first phase homes income restricted, equal to about 10 percent, a condition of the city’s approval. Meridian Point at Goulds Station, covered in CRO’s report on POAH’s $52.7 million Cutler Bay project, takes a different model, with all 113 homes affordable and 68 reserved for residents of the nearby Cutler Manor apartments. That project broke ground in July 2023 and held its ribbon cutting in January 2025.
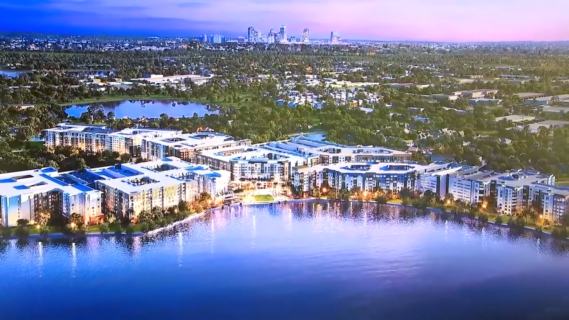
RoseArts District Phase One Brings 1,600 Homes, Retail and a Charter School
The first phase includes four residential buildings across four parcels, with approximately 1,600 homes, up to 150,000 square feet of retail space and a charter school. Under the developer’s 2022 filing, all 160 affordable homes sit in one building, which has no ground floor retail.
Hejl said the first building will take about 30 months to complete, and the design team plans to submit building permits for that first mixed use building soon. Westside has not provided a completion date for the first phase or the full development, while WFTV reported developer estimates of three to five years for the first phase.
Charlan Brock Architects and GAI Consultants are part of the development team, and Community Solutions Group served as lead planner and engineer in the 2022 filing. The general contractor for the first phase has not been publicly disclosed.
RoseArts District Full Buildout Targets 5,650 Homes and 350,000 Square Feet of Retail
At full buildout, the district is planned to include 12 residential buildings across 12 parcels, with up to 5,650 homes and 350,000 square feet of retail. The master plan sets aside about 65 acres of parks and open space, and the 2022 phase two plan called for five eight story mixed use buildings facing Lake Orlando.
The plan has shrunk and shifted since its first filing. Westside originally proposed 6,000 homes at an estimated $1 billion, and the Orlando City Council approved the project by a 5 to 2 vote in 2021 after the developer cut density and accepted dozens of conditions.
Neighbors raised concerns about density and traffic, and more than 600 residents signed a petition against the project. In response, Hejl said RoseArts is building its own road to accommodate traffic from the development.
RoseArts District Economic Impact and Site Context
The golf course closed in 2014 and sits within a federal Opportunity Zone. Hejl said the site is in the urban core, about 10 minutes from downtown Orlando.
Developers estimate the project will support jobs that generate more than $900 million in wages. Additional economic impact findings are expected to be released in the coming months, according to Fox 35.
Reported project values vary. WFTV’s first report put the project at $1 billion to $2 billion, while GrowthSpotter and a later WFTV story cited $2.6 billion, and Fox 35 described it as multi billion.
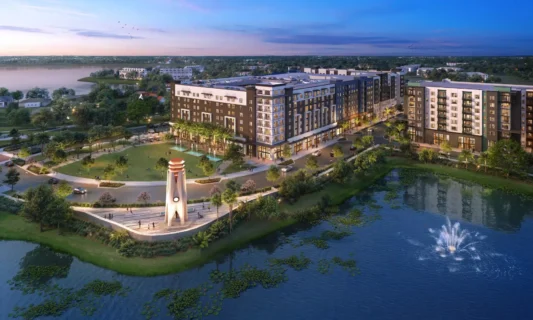
Project Overview
- Project Name: RoseArts District
- Developer: Westside Capital Group
- Location: Former Lake Orlando Golf Club site, Rosemont neighborhood, Orlando, Florida, United States
- Project Type: Mixed use residential and retail district
- Project Value: About $2.6 billion, with earlier estimates of $1 billion to $2 billion
- Site Size: 128 acres, with Phase 1 covering 38.5 acres
- Phase 1: Four buildings with about 1,600 homes, up to 150,000 square feet of retail and a charter school
- Affordable Housing: 160 income restricted homes in Phase 1, about 10 percent
- Full Buildout: 12 residential buildings, up to 5,650 homes and 350,000 square feet of retail
- Open Space: About 65 acres of parks and open space
- Construction Start: Groundbreaking on September 30, 2026
- Phase 1 Timeline: First building about 30 months, with Phase 1 estimated at three to five years
- Economic Impact: Jobs generating more than $900 million in wages, with further findings expected
- Architect: Charlan Brock Architects
- General Contractor: Not publicly disclosed
Project Team
Developer and Design
- Developer: Westside Capital Group (official website not confirmed)
- Architect: Charlan Brock Architects (official website not confirmed)
- Planning and Engineering: GAI Consultants (official website not confirmed)
- Lead Planner and Engineer, 2022 Filing: Community Solutions Group (official website not confirmed)
- General Contractor: Not publicly disclosed
Public Partners
- Municipality: City of Orlando (official website not confirmed)
Related Project: Meridian Point at Goulds Station
- Developer: Preservation of Affordable Housing (POAH)
- Local Government Partner: Miami-Dade County (official website not confirmed)
Source: constructionreviewonline.com All rights reserved. Unauthorized reproduction prohibited.




Leave a Reply