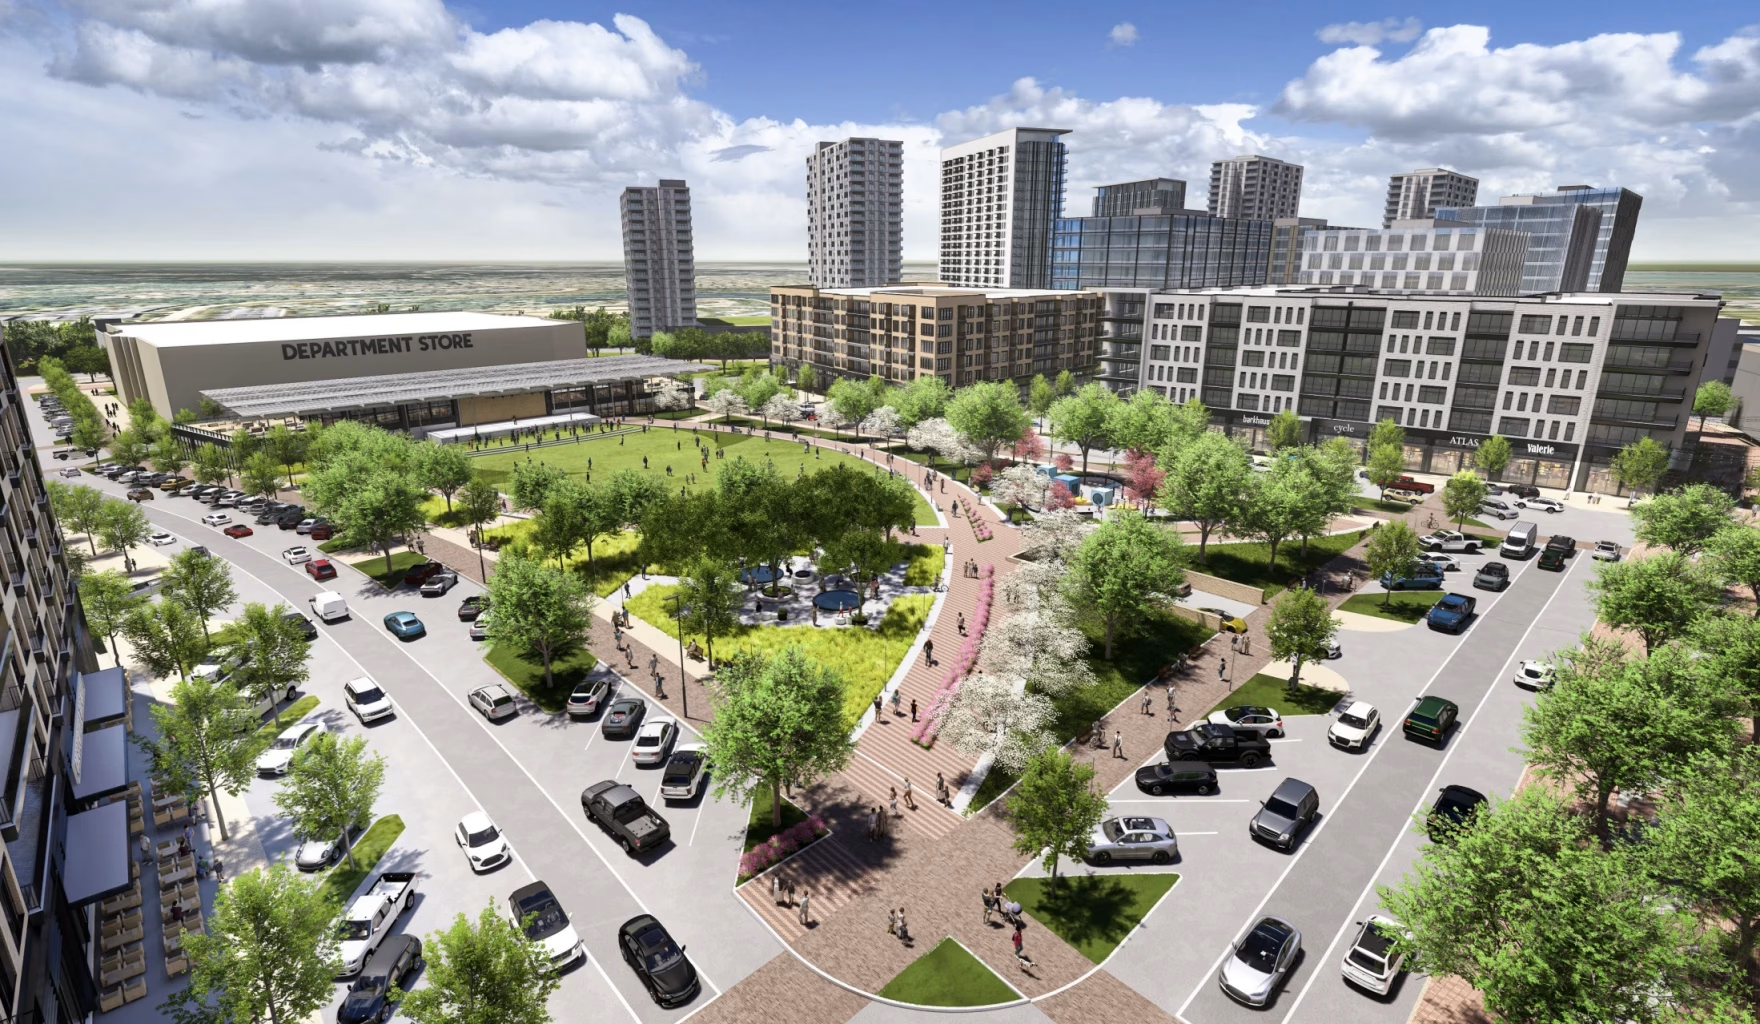
Construction on the $2 billion Downtown Chesterfield redevelopment in Missouri is advancing, with grading, utility relocation and roadway infrastructure now under way across the former Chesterfield Mall site. In an update provided to Construction Review Online, the City of Chesterfield confirmed the active site works and said it has site development plans under review for three individual lots — including single-family villas, a Macy’s building conversion, and a public parking garage.
The 96-acre project, developed by The Staenberg Group, replaces the former Chesterfield Mall with residential, retail, office, entertainment and public-space uses, and carries an estimated value of approximately $2 billion. The planned development includes more than 2,500 residential units and over 3 million square feet of non-residential space, along with a central park, pedestrian areas and infrastructure serving the new district; earlier project descriptions cited approximately 2,363 residential units.
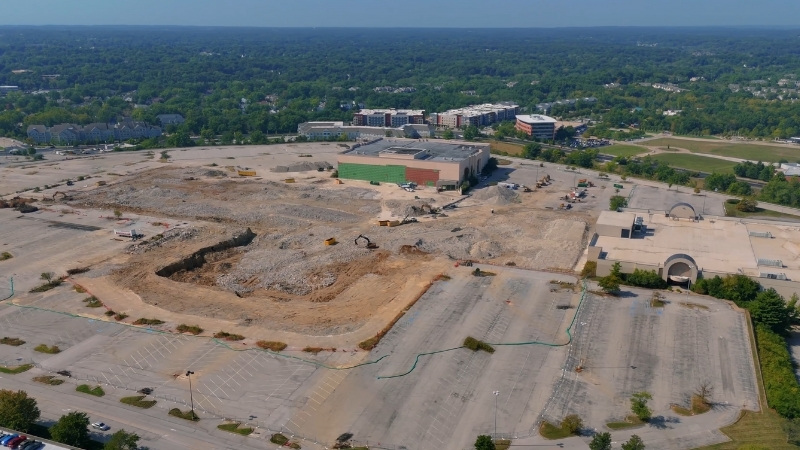
Demolition of the former Chesterfield Mall began in October 2024 and was completed in 2025. Utility installation and site grading subsequently began in December 2025, covering work for the future road network and the planned 3.31-acre central park. The first residents are currently expected to move into the development in 2029, with additional commercial, entertainment and residential phases planned through the 2030s.
Plans under review for three lots
In its update, the City of Chesterfield said that alongside the overall site work, it has site development section plans under review for three individual lots:
- Lot 3B: A plan for 87 single-family attached villas, submitted by TriStar Realty.
- Lot 5: A plan to convert the existing Macy’s building into a mixed-use building for office and retail, submitted by The Staenberg Group.
- Lot 8: A plan to construct a public parking garage, submitted by The Staenberg Group.
The downtown project is planned to include public roads, pedestrian routes, green space and also a central park alongside its residential and commercial components. The project is also expected to be delivered in multiple phases over an extended period rather than as a single construction programme.
Other Projects
Mixed-use development projects seem to be taking root as the Uplands Park Miami also gains a major boost. Terra Group has secured $245 million in bridge financing for Upland Park Miami, a transformative $1 billion mixed-use initiative in the Sweetwater neighborhood. As a result, Slate Property Group’s SCALE Lending platform funded the floating-rate debt to complete Phase 1A construction. The Upland Park Miami project is a major economic development opportunity for the Miami metropolitan area. Meanwhile, Phase 1A is expected to be delivered by October 2026, and residential leasing has begun since April.

Project Factsheet
Project: Downtown Chesterfield redevelopment
Location: Former Chesterfield Mall site, Chesterfield, Missouri, USA
Value: Approx. US $2 billion
Site area: Approximately 96 acres
Developer: The Staenberg Group
Current works: Grading, utility relocation and roadway infrastructure under way
Plans under City review: Lot 3B (87 single-family attached villas, TriStar Realty); Lot 5 (Macy’s building converted to office/retail mixed use, The Staenberg Group); Lot 8 (public parking garage, The Staenberg Group)
Demolition: Former Chesterfield Mall demolished October 2024–2025
Infrastructure start: Utilities and site grading from December 2025
Long-term build-out: More than 2,500 residential units (earlier estimates ~2,363) plus retail, office and public-realm elements
Central park: 3.31 acres
First residents: Expected 2029, with further phases through the 2030s
Significance of the Project
Further, for the construction sector, this redevelopment opens up major civil-engineering and infrastructure opportunities. A comparable development approach can be seen as construction begins on One West Twelve Residences in Miami, where mixed-use planning integrates residential, retail, and community spaces to enhance urban livability. Contractors will engage in heavy earthworks, utility installations, road building, and site remediation of a former mega-mall footprint. Furthermore, the mixed-use nature means structural work for residential towers, high-spec retail fit-outs, and modular systems for offices and hospitality. Additionally, the project emphasises sustainability and public-realm design—nearly 25% of the site is dedicated to parks, trails, green spaces, and walkways.

Leave a Reply