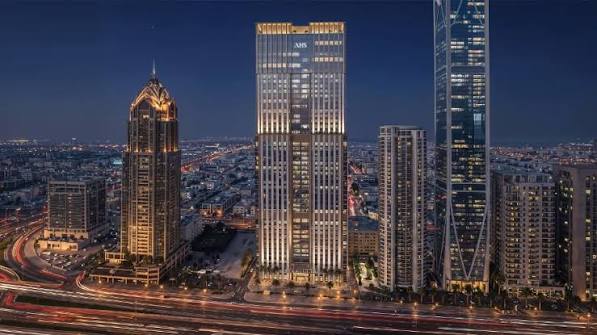
Shangri-La office tower project will transform the established luxury hotel on Sheikh Zayed Road into AHS Twin Towers, a premium commercial development valued at $1.3 billion. Announced on October 27, 2026, the redevelopment reflects growing demand for high-quality office accommodation in Dubai’s central business districts. AHS Properties plans to repurpose the existing property rather than develop an entirely new building. The project targets completion in 2028, introducing Grade A offices alongside integrated business, dining and wellness facilities.
The development follows AHS Properties’ acquisition of Shangri-La Dubai for AED 1.1 billion, approximately $300 million. The conversion will give the familiar hotel property a new commercial identity while retaining its strategic position along one of Dubai’s busiest business corridors. According to founder and chief executive Abbas Sajwani, more than 30% of the planned office space has already been booked.
Shangri-La Office Tower Project Targets Premium Workspace Demand
The redevelopment responds to demand for centrally located commercial space as international businesses expand their operations in Dubai. Sajwani told Gulf Business that office occupancy rates exceed 95%, highlighting the market opportunity for premium commercial properties. The developer expects the project to attract businesses seeking modern workplaces with integrated corporate services and lifestyle amenities.
Rather than retaining the building’s hospitality-led layout, the project will introduce flexible office configurations. Full-floor offices will measure approximately 16,000 square feet, while half-floor options will accommodate businesses requiring smaller spaces. This arrangement will allow the development to serve corporate headquarters, established companies and investors seeking premium commercial property.
The location also strengthens the project’s commercial proposition. Sheikh Zayed Road connects major business districts and provides access to the Dubai International Financial Centre (DIFC), Downtown Dubai and Dubai International Airport. Consequently, the redevelopment will position the property within an established commercial network while capitalising on its prominent urban setting.
Shangri-La Office Tower Project Introduces Integrated Commercial Amenities
The planned development will feature a ground floor and 49 upper floors, according to details reported by Gulf Business. The developer’s launch announcement describes the scheme as ground floor plus 50, indicating a difference in how the floor configuration is presented. The project will combine flexible office accommodation with extensive wellness and hospitality-style amenities.
Plans include more than 30,000 square feet of wellness and fitness facilities, alongside over 12,000 square feet of dining space. In addition, the development will provide executive business lounges, a private wellness sanctuary, a dedicated lap pool and a landscaped rooftop sky garden. More than 1,000 parking spaces will support workers and visitors.
Gensler, an international architecture and design firm, will lead the architectural design. Meanwhile, AHS Atelier, the developer’s in-house design studio, will handle the interiors. Together, the design teams aim to establish a contemporary commercial identity through redesigned building exteriors, reworked interiors and premium finishes.
The development will also offer panoramic views towards the Burj Khalifa and the Arabian Gulf. Its proximity to established business and leisure destinations further strengthens its positioning as a premium workplace. However, the published announcements do not identify the main construction contractor or provide a detailed construction schedule.
Shangri-La Office Tower Project Reflects Market Conditions
The redevelopment comes amid sustained demand for premium office accommodation across Dubai. CBRE’s second-quarter 2026 market review recorded a 13% annual increase in average office rents. Prime office rents rose 16%, while occupancy reached approximately 94%. The figures highlight the competitive conditions facing companies seeking quality commercial space.
Nevertheless, the project’s conversion strategy distinguishes it from conventional ground-up development. By adapting an existing property, AHS Properties intends to reposition an established address for a different commercial use. The approach could bring premium office accommodation to the market without requiring an entirely new building structure.
The project also expands AHS Properties’ commercial portfolio beyond its luxury residential activities. Its earlier AHS Tower development reportedly achieved more than $700 million in sales during development. Consequently, AHS Twin Towers represents another major step in the developer’s strategy to pursue premium commercial assets in Dubai.
Completion is targeted for 2028, although the developer has not publicly detailed the main construction milestones. The project’s progress will therefore depend on the conversion programme, interior fit-outs and delivery of its extensive amenities.
This commercial redevelopment complements the city’s wider skyline ambitions, including the long-planned Dubai Creek Tower, which remains a major landmark project within Dubai Creek Harbour. However, the two developments differ in purpose and delivery: while AHS Properties plans to convert an existing hotel into office space by 2028, Emaar Properties continues to progress the redesigned Creek Tower through its construction procurement process.
Project Fact Sheet
Name: AHS Twin Towers.
Previous property: Shangri-La Dubai hotel.
Location: Sheikh Zayed Road, Dubai, United Arab Emirates.
Type: Existing-building conversion and commercial redevelopment.
Development value: Approximately US$1.3 billion.
Acquisition value: AED 1.1 billion, approximately US$300 million.
Developer: AHS Properties.
Planned use: Grade A commercial offices.
Building configuration: Ground floor plus upper floors; published descriptions differ between 49 upper floors and a ground-plus-50 configuration.
Office configuration: Full-floor offices of approximately 16,000 square feet, alongside half-floor options.
Wellness facilities: More than 30,000 square feet.
Dining facilities: More than 12,000 square feet.
Parking: More than 1,000 spaces.
Additional amenities: Executive business lounges, private wellness sanctuary, lap pool and rooftop sky garden.
Architectural design: Gensler.
Interior design: AHS Atelier.
Reported pre-booking: More than 30% of the office space.
Expected completion: 2028.
Project status: Planned commercial conversion announced in October 2026.
Project Team
Developer: AHS Properties.
Architectural design consultant: Gensler.
Interior design studio: AHS Atelier.
Previous property owner: Mismak, a unit of First Abu Dhabi Bank, according to reporting on the acquisition.




Leave a Reply