
The Cairo International Airport Terminal 4 is a fourth passenger terminal planned for the airport at Heliopolis in northeast Cairo, and Egypt has now attached firm numbers to a scheme that sat without a budget or a schedule for years. Civil Aviation Minister Sameh El Hefny put the cost at a minimum of US$3.5 billion in comments reported by AGBI, with construction expected to run four years.
Cairo International Airport Terminal 4 Capacity Target Climbs Sharply
Ambition has grown alongside the budget. Earlier plans pointed the airport toward 30 million passengers a year, but the minister said in August 2026 that Terminal 4 alone will add 40 million and carry the airport to 70 million, delivered with a parallel cargo city and a smart terminal programme.
Project Overview
- Project Name: Cairo International Airport Terminal 4
- Location: Cairo International Airport, Heliopolis, northeast Cairo, Egypt
- Project Value: At least US$3.5 billion, per Civil Aviation Minister Sameh El Hefny in October 2025, with some later reporting citing estimates nearer US$4.5 billion
- Client and Owner: Holding Company for Airports and Air Navigation, acting through Cairo Airport Company
- Main Contractor: Not yet awarded
- Key Components: Fourth passenger terminal, a cargo city with initial capacity of 1 million tonnes a year expandable to 2 million, unified visual identity across Terminals 2, 3 and 4, and smart airport systems
- Added Capacity: 40 million passengers a year, taking total airport capacity to 70 million, per the minister in August 2026
- Procurement Model: Self financed by the state airport holding company in partnership with several national entities rather than through sovereign borrowing
- Construction Duration: Four years from commencement, with no groundbreaking date publicly announced
- Strategic Impact: Relieves three existing terminals designed for roughly 28 million passengers a year and positions Cairo to compete for Africa to Asia and Africa to Europe transfer traffic
Project Team
- Client and Owner: Holding Company for Airports and Air Navigation
- Operating Company: Cairo Airport Company
- Regulator and Policy Lead: Egyptian Ministry of Civil Aviation and the Egyptian Civil Aviation Authority
- Design and Technology Partner: Pangiam, under two memoranda of understanding signed with Cairo Airport Company in September 2023
- Main Contractor: Not yet awarded
- Advisory Partner on the Wider Airport Privatisation Programme: International Finance Corporation
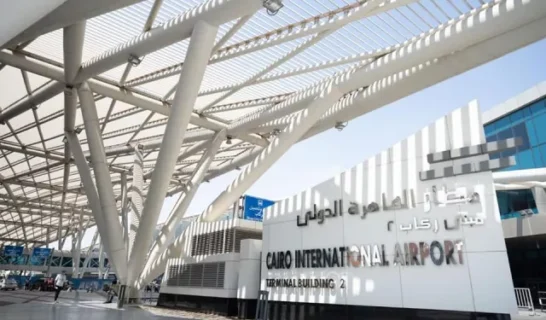
Reported 17th September 2019: The Cairo International Airport is the second biggest airport in Africa after OR Tambo Airport in South Africa. The airport is located in Heliopolis in the North East of Cairo and covers an area of 37 kilometres. It currently has 3 terminals and and a fourth called seasonal flight terminal that was the most recent extension to the airport done in 2011.
Cairo Airport Expansion
TThe Egyptian government has had plans to construct a 4th terminal at the Cairo International Airport. This is part of a larger plan to increase the airport’s capacity and was announced way back in 2019.
The Egyptian Civil Aviation Authority has carried out the necessary studies to facilitate the construction at the Airport. The 4th terminal is expected to reduce density within the remaining three terminals of the airport.
Upgrading of the airport
The company has already omplemented certain projects to upgrade the Cairo International Airport’s efficiency. The upgrades ensure that the airport can sustain the targeted increased capacity. Some of the other projects have included: the update to an integrated system for handling baggage and the development of the first terminal. The airport is looking to increase the annual total capacity of passengers to 30 million.
Also Read: Egypt opens new terminal 2 at Hurghada International Airport
“The upgrade plan includes raising the efficiency of Terminal 1 to increase capacity from 6 to 10 million passengers. This was completed in 2003. The terminal now consists of 3 levels namely a ground floor, first floor and a mezzanine. The project was caried out over 3 phases with the 1st phase covering the renovation of the ground floor. The ground floor contains the main access doors, bar, cafeteria, main duty free shops, boutiques, and transit/ transfer facilities.
The second phase covered imprvement of the upper floor, which includes lounges, cafes and the car parking area. First and business class lounges are located in the mezzanine floor. .
The third phase, that was completed by the end of 2003, included the completion of a 1960’s cafe overlooking the runway as well as duty free shops.
Upgrading the efficiency of Terminal 3 was also done in which it was upgraded from domestic to international. An underground parking garage was also built to cater for long term parking travellers.
The planned Terminal 4 will further enhance the overall size of the airport and further boost its capacity though it is not celar when the project will take off.



Leave a Reply