Lab construction delays rarely come from a single catastrophic mistake. They stem from deferred decisions, such as skipping flow mapping during design review, siloing infrastructure scopes across contractors, or ordering consumables after qualification day arrives.
The seven decisions below represent front-loaded choices made during design and procurement before construction milestones lock in. They work by eliminating the rework and scheduling collisions that push occupancy dates back by weeks or months.
1. Map Clean And Dirty Flows Before Design Finalization
Clean flow covers uncontaminated sample paths, purified water lines, calibration standard storage, and consumables staging. Dirty flow handles waste streams, contaminated sample routes, solvent vapor exhaust, and drain pathways.
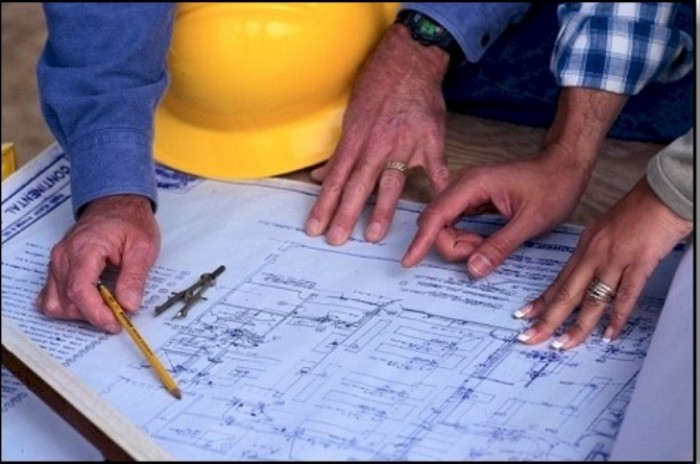
These two systems must be mapped as overlays on architectural drawings during design review rather than after floor plans gain approval. This ensures conflicts remain visible to the build team while structural changes are still inexpensive.
Regulated labs operating under EPA methods, ISO 17025, or FDA requirements carry zero tolerance for cross-contamination paths discovered during post-occupancy audits, especially since specimen source errors reach an estimated rate of 2.3 percent.
Approving a floor plan before resolving flow conflicts forces partition relocations or plumbing reroutes after the concrete cures. Either outcome collapses the downstream construction schedule and drains the operational budget.
2. Complete Early Route Studies For Large Facility Equipment
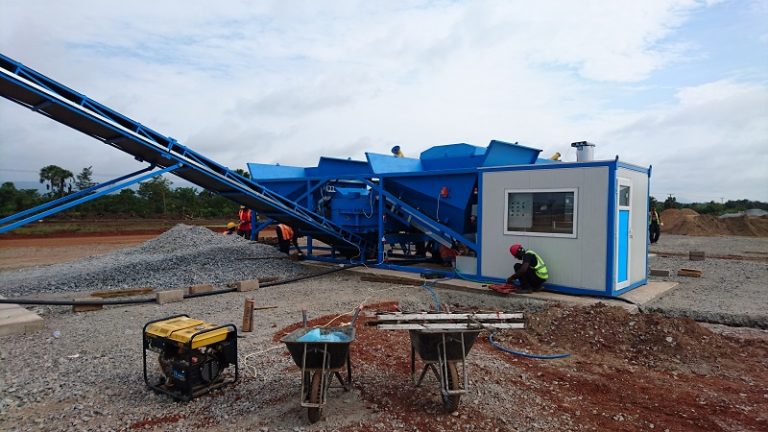
This phase applies specifically to large construction plant items and major facility equipment, including HVAC modules, fume hood banks, and modular structures. It does not apply to small laboratory consumables or standard parcel shipments. The distinction matters because the planning requirements for oversized freight feature fundamentally different timelines, permitting complexity, and on-site preparation.
Managing these oversized shipments requires you to complete early route and unloading studies for Texas heavy-haul trucking for construction equipment. Axle weight limits, low-clearance paths, and bridge restrictions dictate the logistics, and permit lead times can extend the delivery window significantly.
An HVAC module destined for a new environmental testing lab might require an oversize permit, pilot car coordination, and a dock-height study before confirming the delivery schedule.
Route surveys and unloading studies covering dock height, turning radius, and crane capacity must finish before the machinery ships. Coordinating these elements early serves as the primary defense for the construction timeline. Reviewing these requirements alongside your unloading preparations protects the procurement phase from catastrophic delivery failures.
| Important: An HVAC module’s delivery can collapse your schedule before it arrives. TxDOT oversize permits, bridge restrictions, and crane capacity studies are prerequisites to confirming a delivery date, not post-order details. |
3. Build The Method-By-Method Consumables Plan Before Qualification
A solid procurement strategy requires you to build the method-by-method consumables plan, including GC inlet liners for analytical laboratories, well before the lab opens. This map covers required columns, reference standards, and sample preparation products with established lead times and par levels.
Skipping this step means every qualification milestone stalls on a missing component, since equipment, reagents, and consumables accounted for 9.6% of non-conformities in one hospital pathology laboratory audit. Relying on post-occupancy emergency orders adds high cost without resolving the root scheduling error.
Gas chromatography method qualification illustrates the stakes precisely. The designated method dictates the precise liner geometry, meaning single taper, straight, and packed configurations remain strictly non-interchangeable across injection techniques.
A liner specified for split injection will invalidate a qualification run written for a splitless method, forcing a complete restart of the testing sequence. Confirming geometry before qualification day prevents this avoidable administrative failure.
Lot-to-lot consistency stands as a critical selection criterion at this stage rather than a simple procurement preference. Qualification data generated with one consumable lot must remain reproducible with subsequent orders. Verifying this compatibility during the planning phase prevents system suitability failures from surfacing mid-run after the laboratory becomes operational.
| Key Insight: A GC/MS qualification can fail before it starts if the inlet liner geometry matches split injection, but the SOP requires splitless. This procedural mismatch is a planning failure, not an instrument problem. |
4. Coordinate Infrastructure Elements As One Unified System
Ventilation, carrier gas lines, purified water, drainage, and backup power require integrated planning before the build begins. Installing massive HVAC units demands logistics foresight, meaning you must coordinate heavy-haul trucking long before the foundation cures.
Similarly, routing gas lines requires knowing your analytical needs early, right down to the specific tools that dictate flow rates and infrastructure demands.
Treating these systems as separate contractor scopes produces immediate sequencing failures. Gas lines get installed before exhaust zoning is confirmed, or drainage gets roughed in without reference to purified water drop locations.
Backup power priority must also be decided during design rather than handed off to facilities management after occupancy. Specifying which instruments and data systems remain live during outages prevents conflicting assumptions from becoming field emergencies.
| Pro Tip: Create a single infrastructure coordination matrix shared across all subcontractors and your analytical team. This one document prevents the conflicting assumptions about gas line routes vs. exhaust zones that become field conflicts and installation delays. |
5. Specify Chemical-Resistant Surfaces And Waste Routes Early
Benchtops, floors, wall coatings, and cabinet liners must match the actual chemical inventory before procurement begins. Solvent-resistant materials do not substitute for acid-resistant variants, so labs handling both require distinct zoning within the design documents. Waste route segregation for halogenated solvents, neutralized aqueous liquids, and biohazard streams demands dedicated routing built directly into the floor plan.
Retrofitting these pathways after setting the tile creates massive cost overruns. Floor drain compatibility with local discharge limits requires confirmation before finalizing the surface materials. Secondary containment and chemical storage configurations should integrate into the cabinetry design at this stage to pass safety inspections on the first walk-through.
6. Sequence Specialist-System Installation Deliberately
Analytical instrument installation cannot follow the general contractor’s standard sequence. Sensitive equipment requires clean, utility-verified environments before moving into a new space.
The correct sequence starts with structural completion, moves to HVAC verification, finishes surface treatments, and ends with instrument installation and utility connections. Compressing or reordering these steps pushes the problem downstream into the qualification phase, where delays cost the most.
Vibration-sensitive instruments like mass spectrometers and precision balances require slab condition verification before placement. Discovering a vibration problem after installation forces a complete relocation, which restarts the qualification clock entirely.
Instrument manufacturer field service engineers generally require booking six to eight weeks in advance, and their fixed availability windows do not flex for construction delays.
7. Run Integrated Validation Across All Technical Teams
The most common validation failure stems from sequential sign-off protocols. The analytical team finishes qualification in isolation, causing facilities and safety reviews to lag and delaying the final occupancy certificates.
Running an integrated validation with facilities, safety, and analytical teams simultaneously solves this bottleneck. This approach allows facilities to verify utilities while safety inspectors approve chemical storage configurations concurrently.
A shared validation tracker with defined gates prevents these parallel teams from building independent schedules that collide at submission. The documentation should be commissioned in an audit-ready format from day one, serving as a functional deliverable rather than just a project management tool.
The Texas Commissioning Sequence
All seven decisions map directly to a specific construction phase. Design covers flow mapping, infrastructure coordination, and surface specification.
Pre-construction handles the logistics for heavy facility equipment to protect the schedule from transport failures. Construction manages the specialist-system installation sequence. Finally, the pre-qualification phase stages the analytical consumables, ensuring precise geometries match each method before the first run begins.
The final step executes integrated validation concurrently across all operational teams. Front-loading these choices eliminates the rework that occurs when facilities, logistics, and analytical departments operate from separate schedules.