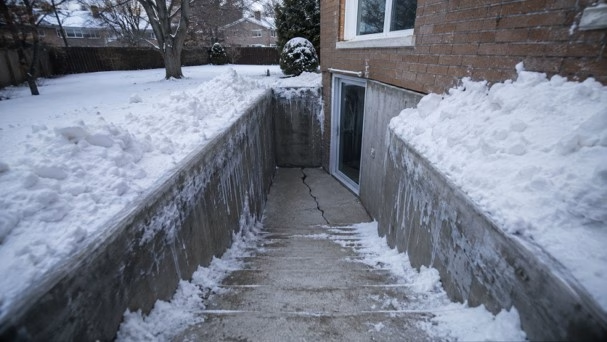
A homeowner in North York cut a walkout into the back of his house two summers ago. The crew dug the stairwell, poured the slab, and hung a nice glass door. It looked great in September.
By February, the door would not close. By the second winter, the stairwell slab had cracked and lifted almost four centimetres at one corner. The contractor was gone. The warranty covered workmanship, not “soil movement.”
Nothing was wrong with the workmanship. The problem was under it. The excavation exposed soil that was never meant to freeze. Once it froze, physics did the rest.
We see a version of this story every spring. This article explains why it happens, why Toronto’s soil makes it worse than almost anywhere else in southern Ontario, and what a walkout built to last actually requires.
What Frost Heave Does to a Walkout
Frost heave is simple and brutal. Water in the soil freezes. Freezing water expands by about 9 percent. In fine-grained soil it does something worse than expand. It forms ice lenses, thin layers of ice that pull more water toward themselves as they grow. Stacked ice lenses can lift a footing by five to ten centimetres in a single winter. No residential slab resists that force. The ground wins every time.
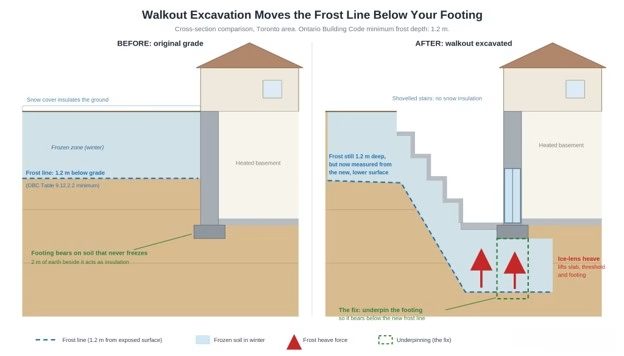
Here is why walkouts are uniquely exposed. Before the excavation, the soil beside your foundation was buried under two metres or more of earth. That earth was insulation. The soil at footing level stayed above freezing all winter, which is the entire reason the building code puts footings deep in the first place.
Then the walkout crew digs the stairwell. Suddenly, soil that spent 60 years safely below the frost line sits 30 centimetres from January air.
Three things now sit in the freeze zone:
- The stairwell slab, poured directly on soil that will freeze under it.
- The door threshold, which needs to stay level within millimetres for the door to work.
- The existing footing beside the new opening, which was never designed to have cold air that close.
Picture two cross-sections side by side. In the first, the frost line runs a metre below grade and passes harmlessly above the footing. In the second, the grade beside the house has dropped two metres, and that same frost line now dives under the footing itself. The footing did not move. The frost did.
Ontario’s Frost Line: The Number That Decides Everything
The Ontario Building Code sets minimum foundation depths in Table 9.12.2.2. For the Toronto area, the working number is 1.2 metres. Any structure bearing on soil shallower than that must be protected from frost by some other engineered means, or it will move.
Two things about that number matter for walkouts.
First, 1.2 metres is a minimum, not a promise. It assumes typical conditions, including snow cover. Snow is an excellent insulator. A field under 30 centimetres of snow freezes far shallower than bare ground beside it.
Now think about what you do to your walkout stairwell all winter. You shovel it. You have to, or you cannot use the door. Every time you clear those stairs, you strip away the one thing protecting the soil beneath them. A shovelled walkout stairwell is among the most frost-exposed pieces of ground on the entire property. The code number was not written with that in mind. This is why experienced foundation contractors design past the minimum, not to it.
Second, some studies suggest average frost depths in southern Ontario have gotten shallower over recent decades. Do not let anyone use that to talk you into a shallow design. Codes stay conservative because one cold winter in ten is all it takes. February 2015 and January 2022 both pushed frost well past typical depths across the GTA. Your walkout has to survive the worst winter, not the average one.
Toronto’s Clay Problem
Not all soil heaves. Clean sand and gravel drain freely, hold little water, and barely move when they freeze. Toronto did not get sand and gravel.
Most of the city sits on glacial till and lake-deposited clays, including the Halton Till that underlies much of the GTA. Clay is the worst common soil for frost heave, for two reasons. It holds water instead of draining it. And its fine grains wick water upward through capillary action, feeding the ice lenses all winter long. The lens does not just freeze the water that was there. It pulls in new water and keeps growing.
The pattern varies by neighbourhood. The heavier clays tend to run through Scarborough, North York, Leaside, and much of the older inner suburbs. Pockets near the lakeshore and along ravine edges run sandier. This is general guidance only. The soil report for your specific lot decides, and lots two doors apart can differ.
Clay has a second trick that has nothing to do with frost. It swells when wet and shrinks when dry. A wet spring pumps it up. A dry August shrinks it back. A walkout slab poured directly on Toronto clay moves twice a year even before the first frost arrives.
One practical tip. If you have a geotechnical report for your project, look for the words “silty clay” or any mention of a high water table. Either one means you should budget for underpinning from day one, not hope the quote comes back without it.
The Existing Foundation Is at Risk, Not Just the New Slab
This is the part most walkout quotes skip, and it is the expensive part.
Your home’s original footings were poured below the frost line as it existed relative to the original grade. That relationship held for decades. Cutting a walkout changes it permanently. You lowered the ground beside the footing by two metres or more. The footing stayed where it was. In effect, the frost line moved down and the footing did not.
Once frost can reach under a footing, three failures follow:
- The corner of the house beside the walkout heaves upward each winter and settles each spring. Repeated cycles crack the foundation wall, usually radiating from the new door opening because that is where the wall is weakest.
- The new door frame racks out of square. This is why “the door will not close” is almost always the first symptom homeowners notice.
- The new retaining walls flanking the stairwell suffer adfreezing. Frozen soil grips the concrete surface and lifts the wall bodily as the ice lenses beneath it grow. The wall does not need frost under its footing to move. Frost gripping its face is enough.
The fix is not mysterious. The existing footings beside and beneath the new opening must be extended down until they bear on soil that never freezes at the new grade. That process is underpinning, the same structural work used to lower basements across Toronto, applied to the walkout condition. It is the difference between a walkout that lasts fifty years and one that starts failing in fourteen months.
How a Walkout Should Be Built in the GTA
Here is the sequence a properly built Toronto walkout follows.
Engineering first
A walkout is structural work on your foundation. The City of Toronto requires a building permit, and the application needs drawings sealed by a professional engineer. A geotechnical assessment tells the engineer what soil you have and how deep frost protection must go. Any contractor who offers to skip the permit is offering to make their problem your problem.
Underpin below the new frost line
The footings beside and beneath the opening get extended in engineered stages so the bearing soil sits below the frost depth measured from the new, lower grade. This is the step that separates professional basement walkouts from the failures we get called to repair. When you compare quotes and one includes underpinning while a cheaper one does not, this is what the cheaper one left out. It is not a different opinion. It is a missing scope.
Insulation, only when engineered
Rigid foam can substitute for depth in some designs. Skirts of XPS or EPS placed under and beside the slab redirect the frost line away from the bearing soil. Done right, it is a legitimate frost-protected shallow foundation technique. Done as a shortcut, it fails. The difference is a calculation. Foam thickness and horizontal extent must be specified by an engineer for your soil and exposure. If a contractor proposes foam and cannot show the calculation, they are guessing with your foundation.
Drainage that starves the ice
Ice lenses need water. Cut off the water and clay’s worst behaviour goes quiet. A correct walkout includes a stairwell drain tied to a sump or to the sanitary line with a backwater valve, weeping tile at the new footing level, and granular backfill against the new walls instead of the excavated clay. Free-draining stone holds almost no water, so it has almost nothing to freeze. Homeowners in flood-prone areas should also look at the City of Toronto’s Basement Flooding Protection Subsidy, which helps cover backwater valve and sump installation.
Threshold and slab details
The slab should be isolated from the footings so any minor movement does not transfer into the structure. The landing must slope away from the door. The threshold sits on a frost-protected base. Small details, but the door closing in February depends on them.
The Cost of Doing It Wrong
The math is one-sided.
A walkout built correctly, with engineering, permits, underpinning, and drainage, is a five-figure project. A failed walkout costs that much again, and then some. Remediation means re-excavating the stairwell, underpinning footings that are now cracked instead of sound, replacing the slab, and rehanging or replacing the racked door. You pay for the walkout twice and get it once.
Insurance will not rescue you. Home policies in Ontario typically exclude damage from gradual earth movement, and frost heave is the textbook example. The homeowner pays out of pocket.
The resale math stings most. Many GTA walkouts exist to enable a legal basement suite and the rental income that comes with it. A heaved slab and a cracked foundation wall show up in every pre-purchase inspection. The defect erases the exact value the project was built to create.
Frequently Asked Questions
How deep is the frost line in Toronto? The Ontario Building Code minimum foundation depth for the Toronto area is 1.2 metres. Exposed and snow-cleared areas, including walkout stairwells, can freeze deeper. Engineers design past the minimum for that reason.
Does every basement walkout need underpinning? It depends on the depth of your existing footings relative to the new grade. An engineer makes that call from the drawings and the soil report. In practice, most GTA retrofit walkouts require it, because most existing footings sit above the frost line once the grade beside them drops.
Can rigid foam insulation replace underpinning? Sometimes. Frost-protected shallow foundation techniques are recognized and effective when an engineer specifies the foam thickness and extent for your specific site. As an unengineered shortcut, foam fails.
What does a basement walkout cost in the GTA? Costs vary with soil, depth, access, and how much underpinning the existing foundation needs. Get a site assessment before trusting any number. Be cautious with quotes that come in far below the others. They are usually missing the frost protection scope.
Do I need a permit for a walkout in Toronto? Yes. A building permit with engineer-sealed drawings is required. Setbacks and drainage requirements apply, and some lots need a Committee of Adjustment variance.
Build It Once
Frost and clay are not reasons to skip a walkout. They are reasons to build it correctly the first time. Toronto homeowners have been adding separate basement entrances for decades, and the ones built on properly underpinned, properly drained foundations are still working.
If you are planning a walkout, or you already have one that moves every winter, book an assessment. We will tell you what the soil under your project actually requires, with the engineering to back it.