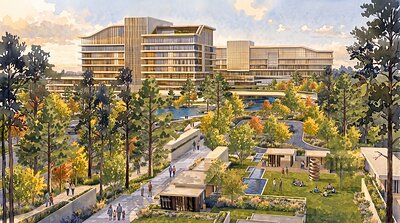
The AWSOM Whole Health Campus officially broke ground on September 17, 2026, marking the start of a planned healthcare development that will create a major specialty-care destination in Bentonville, Arkansas.
The Alice L. Walton Foundation and Mercy are developing a 120+-acre specialty-care and whole-health campus approximately two miles east of downtown Bentonville. The campus will feature nearly 3 million square feet of specialty-care space, a major cancer treatment destination, and a new hospital with more than 250 beds.
The development aims to expand access to advanced medical care across Northwest Arkansas and the broader Heartland region. It will bring together specialty treatment, hospital services, medical education, virtual care, and partnerships with local healthcare providers.
First building planned to open in 2029
The first building planned for the AWSOM Whole Health Campus is the Center for Advanced Specialty Care.
The facility will cover approximately 709,000 square feet and is scheduled to open in 2029. Its initial services are expected to include:
- Cardiac care in affiliation with Cleveland Clinic.
- Orthopedics.
- Gastroenterology.
- Neurology.
The Center for Advanced Specialty Care will establish the campus’s initial specialty-care presence while providing the foundation for additional medical facilities planned for later phases.
The cardiac program will be developed in affiliation with Cleveland Clinic, bringing the Ohio-based healthcare organization into the campus’s specialty-care model. The partnership is intended to support advanced cardiovascular services and expand access to specialized care for patients in the region.
Future cancer center and hospital
The long-term campus plan includes a major oncology destination with more than 1.1 million square feet dedicated to cancer treatment.
The development is also expected to include a new hospital with:
- More than 250 beds.
- Approximately 40 operating rooms.
- An additional 1 million square feet of space.
The hospital and oncology facilities are part of the broader campus vision and are not the same as the first-phase Center for Advanced Specialty Care. The latest project announcement identifies the 2029 opening for the first building but does not establish opening dates for every future facility.
Together, the planned buildings would create a large, integrated healthcare destination serving patients who currently may need to travel outside Northwest Arkansas for complex specialty treatment.
A regional hub for specialty care
The AWSOM Whole Health Campus is being designed around a hub-and-spoke healthcare model.
Under this approach, the Bentonville campus would serve as a central specialty-care hub, while virtual care services and partnerships with local providers would help extend access to patients in smaller communities across the Heartland.
The model is intended to connect patients with advanced specialists without requiring every service to be delivered in one location. Local providers could continue to support patients closer to home, while the campus would provide access to complex diagnostics, procedures, treatment, and specialist expertise.
The campus will also align with Mercy Hospital Northwest Arkansas and its ongoing expansion. Mercy is working toward Level II Trauma Center designation, creating an additional connection between the planned specialty-care campus and the region’s broader hospital infrastructure.
Whole-health design built into the campus
The AWSOM Whole Health Campus is planned around a whole-health approach that extends beyond clinical treatment.
The design includes:
- Therapeutic landscapes.
- Walking trails.
- Outdoor gathering spaces.
- Connections to nature.
- Art and healing-focused environments.
- Evidence-based design principles.
These features are intended to support patients, families, physicians, and other healthcare workers throughout the campus.
The project’s name reflects its connection to the Alice L. Walton School of Medicine, commonly known as AWSOM, and the Heartland Whole Health Institute. Both organizations are associated with a broader effort to rethink healthcare delivery around prevention, education, patient experience, and whole-person health.
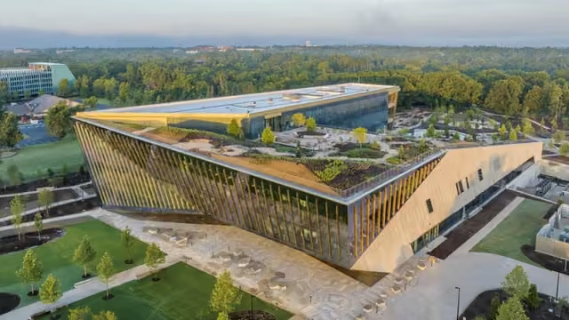
Connection to the Alice L. Walton School of Medicine
The campus forms part of a wider healthcare and medical-education ecosystem developing in Bentonville.
The Alice L. Walton School of Medicine is intended to train physicians through a curriculum centered on whole health and patient-focused care. The planned specialty-care campus would create opportunities for connections between medical education, clinical practice, research, and community healthcare.
The campus is also located near other major Bentonville institutions and attractions, including Crystal Bridges Museum of American Art and the downtown area. Its location places the development within a growing regional center for healthcare, education, culture, and business.
Broader healthcare collaboration
The AWSOM Whole Health Campus is part of a broader healthcare collaboration involving the Alice L. Walton Foundation, Mercy, Cleveland Clinic, the Heartland Whole Health Institute, and the Alice L. Walton School of Medicine.
A September 2024 announcement outlined a 30-year, $700 million collaboration between Mercy and the Alice L. Walton Foundation. That agreement covered a wider healthcare partnership, including specialty-care development, physician recruitment, training, and cooperation with Cleveland Clinic.
The broader collaboration’s $700 million investment does not represent the construction cost of the AWSOM Whole Health Campus alone. Instead, it supports a wider, long-term healthcare partnership between the Alice L. Walton Foundation and Mercy.
At the September 17, 2026, groundbreaking, the Tyson Family Foundation and Tyson Foods announced a combined $50 million charitable pledge—the first philanthropic milestone associated with the campus.
The AWSOM Whole Health Campus is one of several major healthcare developments expanding hospital and specialty-care capacity across the United States. A similar transformation is underway in Connecticut, where Hartford HealthCare and Hartford Hospital are advancing a massive campus overhaul backed by a nearly $1 billion investment.
Construction and development partners
The latest project announcement identifies the following organizations as partners in the first phase:
- CannonDesign — lead architect.
- EDSA — landscape architecture and planning.
- Nabholz — construction manager for the first phase.
Their work will support the development of the initial specialty-care building and the broader campus environment.
What happens next?
The immediate focus is the development of the Center for Advanced Specialty Care, the first major building planned for the campus.
The Center for Advanced Specialty Care will provide the campus’s initial clinical services when it opens in 2029, establishing the AWSOM Whole Health Campus as a specialty-care destination. Future phases will add oncology services, hospital capacity, operating rooms, and more specialty-care space.
As construction moves forward, the Alice L. Walton Foundation and Mercy will coordinate clinical planning, physician recruitment, healthcare partnerships, and the supporting infrastructure needed for the campus.
The AWSOM Whole Health Campus will extend beyond a single hospital project. It will bring together specialty medicine, hospital services, medical education, virtual care, and whole-health design in one regional healthcare destination.
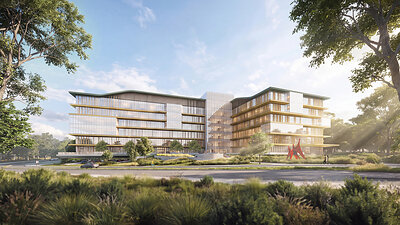
AWSOM Whole Health Campus: Project factsheet
- Project type: Integrated specialty-care and whole-health campus.
- Location: Bentonville, Arkansas.
- Location within Bentonville: Approximately two miles east of downtown Bentonville.
- Site size: More than 120 acres.
- Groundbreaking date: September 17, 2026.
- First building: Center for Advanced Specialty Care.
- First building size: Approximately 709,000 square feet.
- First building opening: Planned for 2029.
- Initial specialties: Cardiac care, orthopedics, gastroenterology, and neurology.
- Cardiac-care affiliation: Cleveland Clinic.
- Planned specialty-care space: Nearly 3 million square feet.
- Planned oncology space: More than 1.1 million square feet.
- Planned hospital: More than 250 beds.
- Planned operating rooms: Approximately 40.
- Additional planned hospital space: Approximately 1 million square feet.
- Healthcare partners: Mercy, Cleveland Clinic, the Alice L. Walton School of Medicine, and the Heartland Whole Health Institute.
- First-phase architect: CannonDesign.
- Landscape architecture and planning: EDSA.
- First-phase construction manager: Nabholz.
- Groundbreaking philanthropic pledge: $50 million from the Tyson Family Foundation and Tyson Foods.
- Healthcare model: Specialty-care hub supported by virtual care and local-provider partnerships.
- Whole-health features: Therapeutic landscapes, trails, gathering spaces, nature, art, and evidence-based design.
- Related healthcare collaboration: A broader 30-year, $700 million Mercy–Alice L. Walton Foundation collaboration announced in September 2024.

Leave a Reply