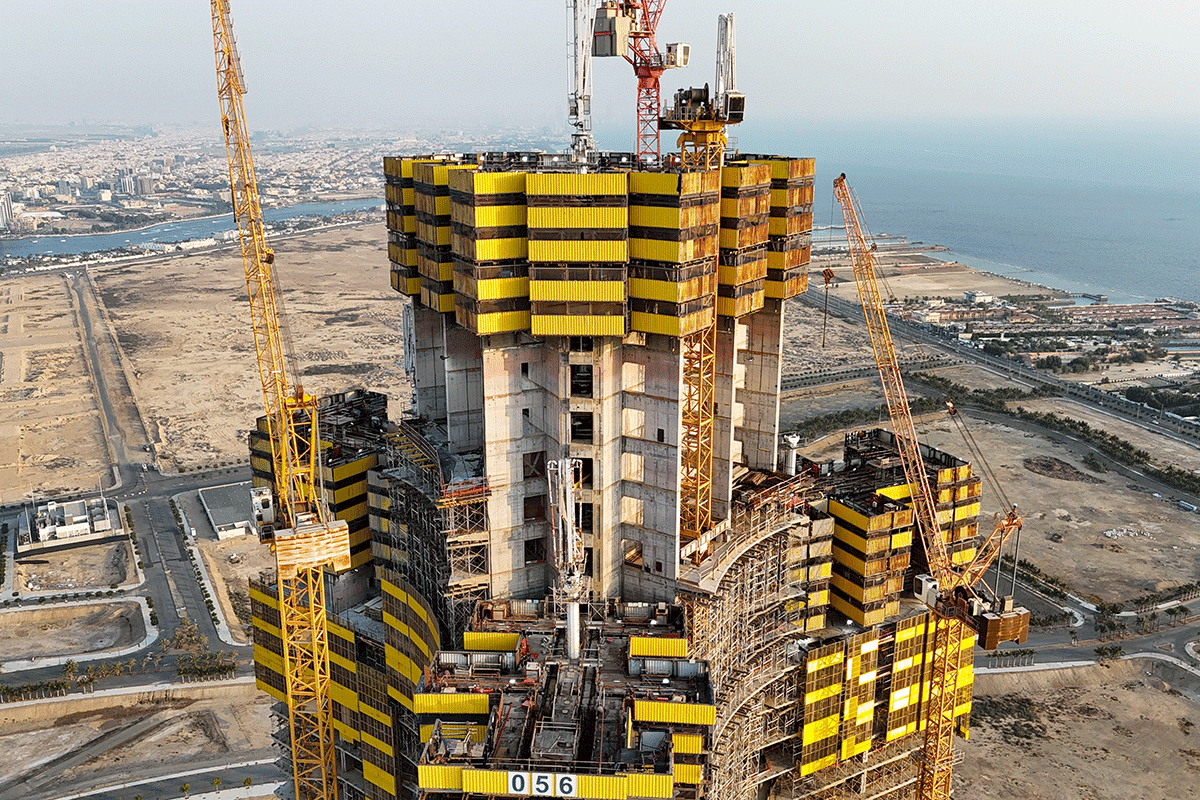
Jeddah Tower construction milestone has pushed Saudi Arabia’s record-breaking skyscraper to 474 meters above Jeddah. The tower has reached Level 118, according to the latest project update from Arabian Business.
That height places the unfinished building alongside some of the world’s tallest completed skyscrapers. However, more than half of its eventual height still remains above the current structure.
The project aims to exceed 1,000 meters when completed. Therefore, the tower still needs to rise more than 526 meters from its current height. That remaining climb exceeds the full height of many global supertall buildings.
Jeddah Tower construction milestone reshapes the height race
Jeddah Tower now stands at roughly the same height as Shanghai World Financial Center. The completed Shanghai landmark reaches 474 meters. The Saudi project has achieved that height while construction remains active. Meanwhile, the tower continues toward a final height exceeding one kilometer.
The latest level 118 milestone also shows how quickly construction has accelerated. In our mid-September report, the project had reached 113 floors, bringing it to 454 meters. Furthermore, MEED reported 116 floors and approximately 466 meters in late September. The latest update therefore represents another two floors and about eight meters. The project had reached 100 floors and 400 meters by April 2026. Structural engineering firm Thornton Tomasetti confirmed that milestone at the time.
Construction resumed in January 2025 after the tower stalled for several years. At that point, crews had completed 63 of the planned 157 floors.
Jeddah Tower construction milestone accelerates delivery
More than 6,000 workers now support construction activities each day. The project has also passed 20 million working hours without a lost-time incident. Furthermore, crews currently complete a core floor cycle in about five days. This pace reflects major advances since construction restarted.
The tower’s latest progress also highlights the technical demands of extreme-height construction. Concrete can now be pumped to heights approaching one kilometer. The structure will remain largely concrete toward its upper sections.
The building uses a distinctive tapered form to manage wind forces. Its design also supports structural efficiency while creating views across Jeddah and the Red Sea. However, the delivery schedule has shifted slightly. The latest project outlook points to late 2028 rather than the earlier August target.
The wider Jeddah Economic City development is advancing alongside the tower. Phase one covers 1.7 million square meters of land. It also contains more than four million square meters of gross floor area. Infrastructure for phase one is already complete. Roads, utilities, district cooling and other services now support the development. JEC also plans to release tower residences for sale in 2027.
Jeddah Tower construction milestone sets new development benchmark
The tower will contain a Four Seasons hotel with 182 keys. It will also provide 97 branded residences and 325 Jeddah Tower apartments. In addition, the building will provide more than 14,000 square meters of office space. An indoor and outdoor observation deck will add another major attraction.
The wider development will include residential, retail and office buildings. Some future towers could reach 450 meters, creating a dense urban center around Jeddah Tower. The current completion contract carries an estimated value of $2.1bn. Jeddah Economic Company awarded the contract to Saudi Binladin Group in 2024.
The agreement covers remaining construction and carries an anticipated 42-month program. JEC finances the remaining works through internal funding and banking facilities. As a result, Jeddah Tower now combines record-setting vertical construction with broader urban development. Its next challenge remains the final climb beyond one kilometer.
Saudi Arabia’s skyscraper ambitions are already moving beyond Jeddah Tower, with Riyadh’s proposed Project Rise targeting a height exceeding 2 kilometres and an estimated $5bn construction cost, potentially creating a new benchmark for supertall development.
Project Fact Sheet
Name: Jeddah Tower.
Location: North Jeddah, Saudi Arabia, beside Obhur Creek and the Red Sea.
Current height: Approximately 474 meters at Level 118.
Planned height: More than 1,000 meters.
Planned floors: 157 floors.
Current completion target: Late 2028.
Current completion contract: Approximately $2.1bn.
Developer: Jeddah Economic Company.
Wider development: Jeddah Economic City.
Masterplan area: 5.3 million square meters.
Phase one area: 1.7 million square meters.
Phase one gross floor area: More than four million square meters.
Construction workforce: More than 6,000 workers daily.
Safety milestone: More than 20 million hours without a lost-time incident.
Core construction cycle: Approximately five days per floor.
Hotel component: 182-key Four Seasons hotel.
Branded residences: 97 Four Seasons-branded residences.
Apartments: 325 Jeddah Tower apartments.
Office space: More than 14,000 square meters.
Observation facility: Indoor and outdoor observation deck.
Foundation: 270 piles extending to approximately 105 meters.
Structural system: Predominantly reinforced concrete with steel components.
Wider development infrastructure: Roads, electricity, water and district cooling networks.
Project Team
Developer: Jeddah Economic Company.
Design architect: Adrian Smith + Gordon Gill Architecture.
Architect of record: Dar Al-Handasah.
Structural engineer: Thornton Tomasetti.
Structural peer review: Magnusson Klemencic Associates.
Project management: Turner International.
Main contractor: Saudi Binladin Group.
MEP engineering: Environmental Systems Design.
Civil and geotechnical engineering: Langan Engineering and Environmental Services.
Wind engineering: RWDI.
Structural damping: Motioneering.
Fire and life-safety consultancy: Rolf Jensen & Associates, now Jensen Hughes.
Landscape architecture: SWA Group.
Architectural lighting: Fisher Marantz Stone.
Quantity surveying: Omnium International.
Vertical transportation: KONE.
Façade contractor: Jangho Group.
Formwork systems: Doka.
Foundation equipment: Bauer Group.
Tower crane suppliers: Favelle Favco Cranes and Liebherr.

Leave a Reply