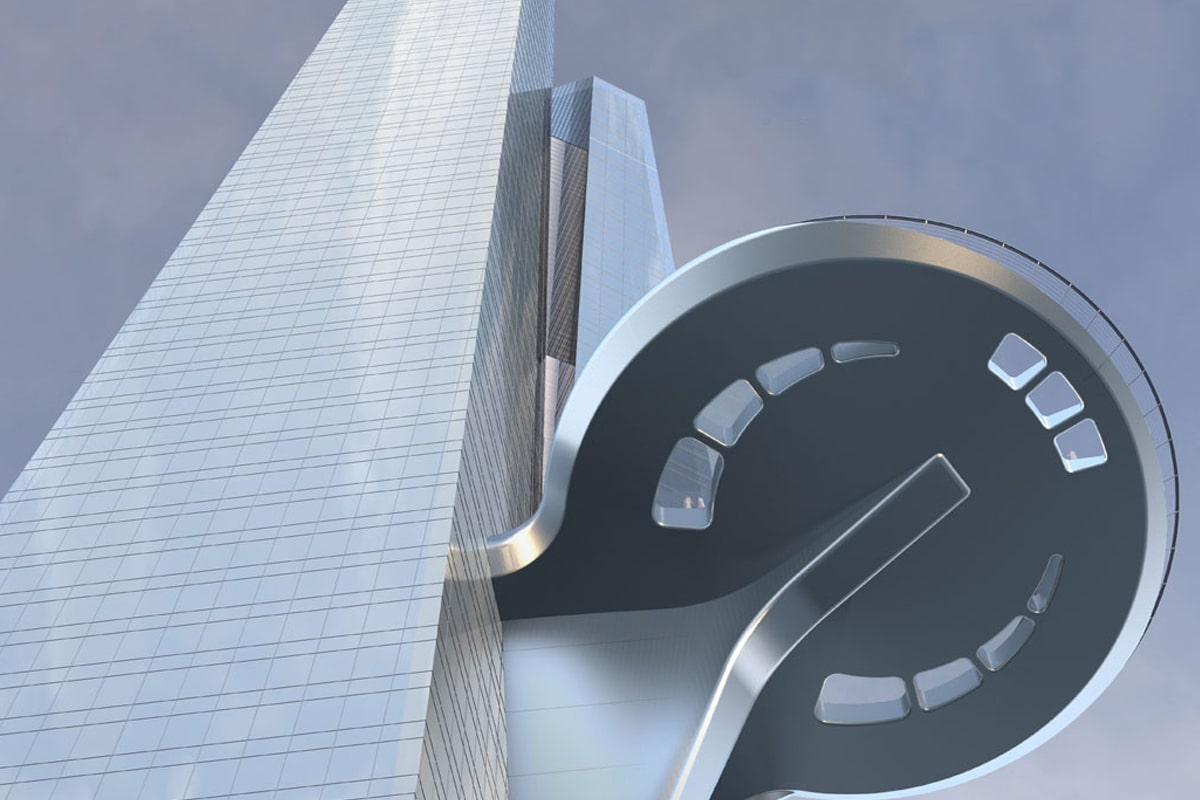
Jeddah Tower construction progress is accelerating toward a planned 2028 completion, positioning the Saudi megatall for a new height record. The tower has now reached 113 floors and 454 meters, according to the Council on Vertical Urbanism. Once completed, it will exceed 1,000 meters and overtake Dubai’s 828-metre Burj Khalifa.
The mixed-use skyscraper carries an expected construction cost of $1.2 billion. Its design targets a height of at least 1,000 meters, making it the first building planned to cross the one-kilometer threshold.
Jeddah Tower construction progress has gained momentum since work restarted in 2025. The project previously stalled after reaching about 63 floors before construction resumed under a new delivery contract.
Jeddah Tower construction progress accelerates toward 2028
Saudi Binladin Group resumed major construction activities under a 42-month contract awarded by Jeddah Economic Company. The contract carries a value of SAR7.2 billion, equivalent to about $1.9 billion.
However, the $1.9 billion figure represents the construction contract for remaining works. The tower itself carries an expected overall construction cost of $1.2 billion.
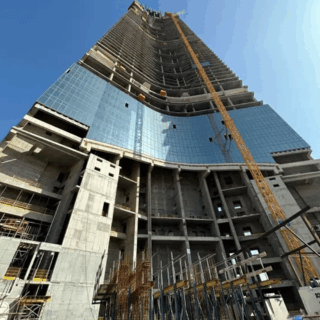
By March 2026, crews had reached Level 91 at approximately 370 meters. The project also achieved an average five-day structural floor cycle. Around 5,200 workers supported construction activities across multiple workstreams.
By April, the tower passed 100 floors and reached 400 meters. By late August, it had climbed to 454 meters and the 113th floor.
The latest progress indicates a substantial acceleration from the tower’s earlier construction phase. Crews now continue vertical works alongside façade and building-services installations.
Jeddah Tower construction progress integrates complex engineering systems
The tower uses reinforced concrete and steel with an all-glass façade. Its three-legged plan creates a continuously tapering form designed to manage extreme wind forces.
Thornton Tomasetti provides structural engineering services for the project. Its system connects structural walls to resist both gravity and wind loads without conventional columns.
The foundation includes a five-meter-thick raft supported by 270 bored piles. Each pile measures 1.8 meters in diameter and reaches depths of up to 105 meters.
Meanwhile, façade cladding fabrication and installation have advanced alongside mechanical, electrical and plumbing works. March updates recorded façade installation across more than 10 floors.
The tower will include a Four Seasons hotel, serviced apartments, luxury condominiums and office space. It will also feature a high-level observatory overlooking the Red Sea.
Jeddah Tower construction progress anchors wider urban development
Jeddah Tower forms the centerpiece of the wider Jeddah Economic City development. The broader development carries an estimated value of $20 billion.
The wider development covers millions of square meters and aims to create a mixed-use urban destination. The tower therefore combines a global architectural landmark with commercial and residential functions.
Kingdom Holding Company remains a major stakeholder through Jeddah Economic Company. JEC brings together several Saudi investment partners behind the development.
The current schedule targets completion in August 2028. If delivered as planned, the tower will rise more than 1,000 meters above Jeddah.
Jeddah Tower also reflects Saudi Arabia’s broader push to develop major mixed-use urban centres. Riyadh’s King Abdullah Financial District follows a similar model, combining commercial, residential and infrastructure components.
Also read: Jeddah Tower Project: $1.2bn World’s Tallest Building Races Towards Completion in Saudi Arabia
Project Fact Sheet
Project: Jeddah Tower
Former name: Kingdom Tower
Location: Jeddah, Saudi Arabia
District: Obhur North, Jeddah Economic City
Type: Megatall mixed-use skyscraper
Expected height: More than 1,000 meters
Planned architectural height: At least 1,008 meters
Current height: 454 meters as of August 31, 2026
Current structural level: 113 floors
Planned floors: More than 167 floors
Tower construction cost: $1.2 billion
Wider development: Jeddah Economic City
Remaining works contract: SAR7.2 billion, approximately $1.9 billion
Construction restart: 2025
Original construction start: 2013
Target completion: August 2028
Tower gross floor area: 243,866 square meters
Planned uses: Hotel, offices, serviced apartments and luxury condominiums
Planned landmark facility: High-level observatory
Structural system: Reinforced concrete and steel
Foundation: Five-meter raft with 270 bored piles
Wider development value: Approximately $20 billion
Wider development area: About 5.3 million square meters
Project Team
Developer: Jeddah Economic Company
Main contractor: Saudi Binladin Group
Lead architectural firm: Adrian Smith + Gordon Gill Architecture
Architect: Adrian Smith
Structural engineer: Thornton Tomasetti
Engineering consultant: Dar Al-Handasah
Geotechnical and sub-grade consultant: Langan
Wind engineering consultant: RWDI
Project manager: Turner International
Façade contractor: Jangho Group
Tower operator: CBRE Group
Major stakeholder: Kingdom Holding Company

Leave a Reply