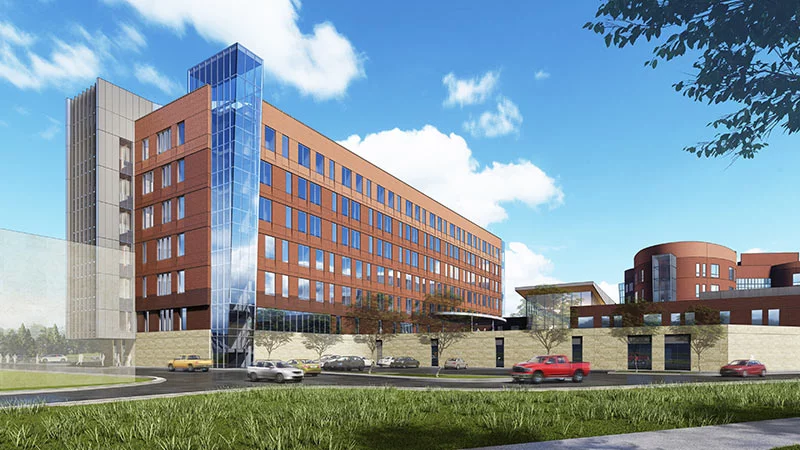
UCHealth broke ground on October 13 on a $463 million expansion of Memorial Hospital North in Colorado Springs, Colorado. The Memorial Hospital North expansion will add a six-story inpatient tower, new operating rooms and an 875-space parking garage, lifting capacity from 140 to 190 beds. Renovations are scheduled to finish by summer 2029.
The nonprofit UCHealth system says the UCHealth Memorial Hospital North expansion will take about three years and add roughly 300 employees to a current workforce of about 1,200. In addition, officials point to sustained demand. Between 2020 and 2025, hospitalizations at the Briargate campus rose 25 percent, emergency department visits climbed 41 percent and surgeries grew 59 percent.
Similar capacity pressure sits behind the $365 million Cincinnati Children’s Liberty Campus expansion in Liberty Township, Ohio, which has now moved from announcement into detailed design. As of March 2026, design team member KFI reported that construction documents were under way, with early work packages issued for parking lots, an ambulatory garage, a helipad and underground utilities. The design team now describes a six-story addition with three floors of dedicated inpatient beds, a larger scope than the four-story addition first announced in January 2025.
UCHealth Memorial Hospital North Expansion Cost Rises to $463 Million
UCHealth first unveiled the project in its December 2024 announcement, when the estimate stood at $407 million. That plan covered nearly 330,000 square feet of new construction, roughly the floor area of five and a half football fields, with about 45 percent slated for immediate build-out and the remainder shelled for future growth.
The figure presented at the groundbreaking is $463 million. Therefore, the UCHealth Memorial Hospital North expansion now sits $56 million, or about 14 percent, above the earlier estimate.
Phase one covers four new operating rooms, which brings the hospital to 14, along with recovery rooms, 12 additional emergency department exam rooms and a remodeled kitchen and cafeteria. Four more operating rooms are planned in a later phase, for an eventual total of 18.
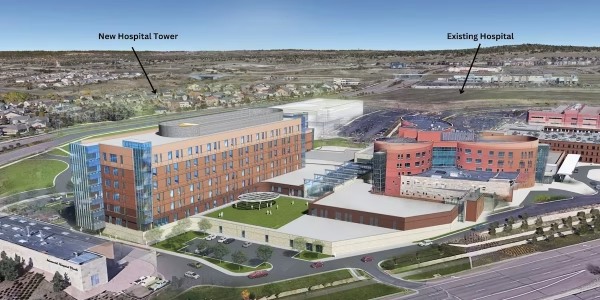
The six-story tower, which will rise on the west side of the campus, now belongs to phase two. According to UCHealth Southern Region President and CEO Lonnie Cramer, the tower will add 50 beds, taking the hospital from 140 to 190, with room to grow to 320 in the future.
The garage schedule has also moved. The 2024 plan called for a six-level garage with groundbreaking in early 2025 and completion in 2027. Under the current plan, the covered garage on the east side of the campus is scheduled to break ground in December 2026 and open in spring 2028, making it the first new feature of the UCHealth Memorial Hospital North expansion to come online.
JE Dunn Construction Builds the Memorial Hospital North Expansion Around Live Operations
JE Dunn Construction is the general contractor, returning to a campus it built two decades ago. Site general superintendent Tony Scovel, who worked on the original hospital, said the land was an open field when crews arrived in 2006.
Work began in May 2026 with the relocation of existing utilities, according to JE Dunn Vice President Jason Oltman. That preparatory work supports a vertical addition that will sit atop the hospital’s existing Sterile Processing Department.
Furthermore, Oltman said the central challenge is building without disrupting daily operations, so that staff can keep caring for patients throughout the three-year build. Scovel said that 200 to 300 workers will be on site at the height of activity. He added that 3D modeling now helps crews plan the work far more efficiently than was possible in 2006.
On the engineering side, Specialized Engineering Solutions has reported that it is working with design firm Perkins & Will on the project. Its scope covers mechanical, electrical, plumbing and fire protection engineering, plus phased upgrades to the central utility plant, which currently serves the hospital, Children’s Hospital Colorado and four medical office buildings. Design-stage targets reported by the firm include LEED Silver equivalency and an Energy Star rating of 80 or higher.
Capacity Pressure Shapes the Memorial Hospital North Expansion
Cramer said the hospital’s medical and surgical units averaged 94 percent occupancy last year and frequently reached 100 percent. As a result, patients are often held in the emergency department or in recovery until beds become available. UCHealth expects the added capacity to reduce wait times.
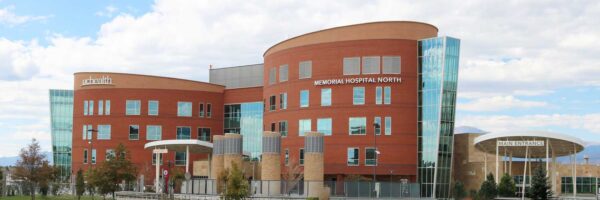
Memorial Hospital North opened in 2007 as a community hospital and has since been expanded twice. The 2018 work enlarged the emergency department and added operating rooms, while the 2019 addition brought a birth center, pharmacy and oncology services.
Meanwhile, Children’s Hospital Colorado, which opened on the same campus in 2019, announced its own major expansion in September 2026. That project will add inpatient beds, increase surgical capacity and enlarge its emergency department.
UCHealth operates 15 acute-care hospitals across Colorado, including four in the Pikes Peak region. Colorado Springs Chamber and EDC President and CEO Johnna Reeder Kleymeyer described the UCHealth Memorial Hospital North expansion at the ceremony as a major long-term investment in the community. More than 100 people attended, including elected officials and local fire and police chiefs.
Project Overview
- Project Name: UCHealth Memorial Hospital North Expansion
- Owner: UCHealth
- Location: Briargate area, Colorado Springs, Colorado
- Project Type: Hospital expansion including inpatient tower, surgical suite, emergency department, laboratory and parking garage
- Project Value: $463 million (up from $407 million announced in December 2024)
- Bed Capacity: 140 beds today, rising to 190 with the tower, expandable to 320
- Inpatient Tower: Six stories, west side of campus, adds 50 beds, phase two
- Operating Rooms: Four added in phase one for a total of 14, with four more planned for a total of 18
- Emergency Department: 12 additional exam rooms
- New Construction: Nearly 330,000 square feet (December 2024 plan)
- Parking: Covered garage with 875 spaces, east side of campus
- Status: Groundbreaking held October 13, 2026; utility relocation under way since May 2026
- Garage Schedule: Groundbreaking December 2026, completion spring 2028
- Target Completion: All renovations by summer 2029
- Jobs: About 300 new employees; 200 to 300 construction workers at peak
Project Team
Owner and Developer
- Owner: UCHealth
Contractors
- General Contractor: JE Dunn Construction
Design Team
- Architect: Perkins & Will (reported by its engineering partner; not confirmed in groundbreaking coverage; official website not verified)
- MEP, Fire Protection and Utility Plant Engineering: Specialized Engineering Solutions
- Civil, Structural and Interior Design: Not publicly disclosed
Public Bodies and Campus Partners
- Civic Supporter: Colorado Springs Chamber and EDC (official website not verified)
- Adjacent Campus Partner: Children’s Hospital Colorado (official website not verified)
Related Project: Cincinnati Children’s Liberty Campus
- Owner: Cincinnati Children’s
- Construction Partner: Messer Construction
- Architect: GBBN Architects (official website not verified)
- Design Team Member: HKS (official website not verified)
- Design Team Member: KFI Engineers
- Design Team Member: THP Limited (official website not verified)
- Design Team Member: Kleingers Group (official website not verified)

Leave a Reply