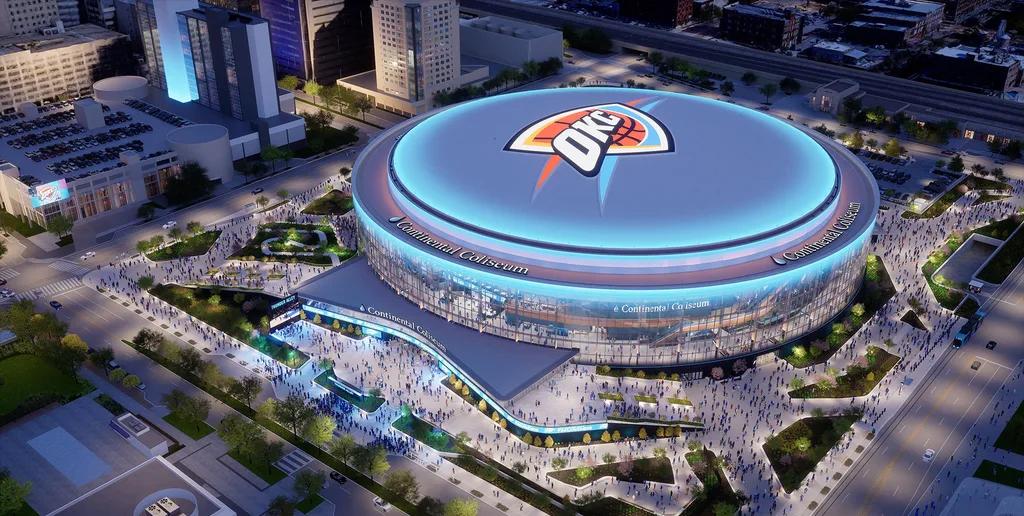
Oklahoma City arena construction has entered a new structural phase as crews begin installing elevated concrete decks at the $990 million Continental Coliseum in downtown Oklahoma City. The milestone follows months of demolition, excavation and foundation works at the former convention center site.
The development marks a transition from underground structural engineering to the construction of the arena’s upper levels. Once completed, the 750,000-square-foot venue will accommodate the NBA’s Oklahoma City Thunder and major entertainment events. The project remains on schedule for a late summer 2028 opening.
Oklahoma City arena construction advances beyond foundation works
Construction teams have started pouring the first of more than 18 elevated concrete decks. These structures will establish the arena’s mezzanine and concourse levels.
Crews commenced the operation on the building’s southeastern side. They will progress around the structure in clockwise and counterclockwise directions over coming months. Concrete placement over elevated structural decking will progressively establish the arena’s internal floor levels.
The milestone follows substantial foundation engineering completed during earlier construction stages. In July 2026, crews began pouring concrete for the building’s substructure. That operation included pier caps and two large mat foundations.
The deep foundation system transfers substantial structural loads into stable underlying soils. It will support the arena’s roof, seating bowl and event infrastructure throughout its operational life.
Josh Patterson, project director at Flintco|Mortenson, said elevated deck installation would begin defining spaces for visitors, employees and event attendees.
Meanwhile, nearly 175 workers are constructing loading dock walls along the eastern side. These facilities will accommodate production crews, equipment, vendors and deliveries during sporting and entertainment events.
Oklahoma City arena construction shapes downtown’s architectural landmark
The arena occupies the block bounded by Reno Avenue, Ron Norick Boulevard, Sheridan Avenue and E.K. Gaylord Boulevard. It stands across from the existing Paycom Center in downtown Oklahoma City.
Its architectural design incorporates a 360-degree glass curtain wall. The façade will provide panoramic views from interior concourses while connecting visitors with the surrounding downtown environment.
Furthermore, the exterior will incorporate laminated, insulated triple-panel glass. Low-emissivity films will help control heat and ultraviolet radiation. Bird-safe patterning will also form part of the façade design.
The building’s interior will feature a prominent architectural element called The Vessel. Its wood-like panelling will remain visible through the transparent exterior.
On the western side, the main entrance will align with Myriad Botanical Gardens. The entrance will also incorporate Thunder Alley, a street-level fan activation area.
Visitors will approach the main concourse through an elevated entrance podium. Meanwhile, the seating configuration will prioritise basketball sightlines and an intimate spectator experience.
The arena will accommodate approximately 17,200 spectators. Its multipurpose configuration will support basketball games, concerts and other large-scale entertainment events.
Oklahoma City arena construction supported by public funding
The approximately $990 million development represents a major public investment in Oklahoma City’s sports and entertainment infrastructure.
Voters approved the arena funding plan with 71% support in December 2023. The financing combines a one-cent sales tax on retail purchases within Oklahoma City and a $50 million contribution from the Oklahoma City Thunder ownership group.
The new facility will secure the Thunder’s long-term presence in Oklahoma City. The franchise currently plays at Paycom Center while construction progresses.
The city will own the new arena, while Legends Global will manage its operations. This arrangement will support the venue’s long-term use for professional basketball and other major events.
The project also reflects Oklahoma City’s continued investment in downtown regeneration. Its location, architectural design and multipurpose facilities will strengthen the area’s capacity to host sporting and entertainment activities.
With elevated deck installation underway, the next construction stages will progressively establish the arena’s internal structure. The development team continues to target completion in late summer 2028, ahead of the 2028–29 NBA season.
The project also reflects a wider trend of modernising major sports venues to strengthen their long-term economic and entertainment value. In Baltimore, the NFL’s Baltimore Ravens have advanced a $450 million second-phase renovation of M&T Bank Stadium. The works include upgraded digital displays, expanded retail facilities, redesigned fan spaces and improved hospitality areas.
Project Fact Sheet
Name: Continental Coliseum.
Type: New multipurpose indoor sports and entertainment arena.
Location: Downtown Oklahoma City, Oklahoma, United States.
Cost: Approximately $990 million.
Developer and owner: City of Oklahoma City.
Site location: Former convention centre site, across from Paycom Center.
Site boundaries: Reno Avenue, Ron Norick Boulevard, Sheridan Avenue and E.K. Gaylord Boulevard.
Total floor area: Approximately 750,000 square feet.
Seating capacity: Approximately 17,200 spectators.
Construction commencement: March 2026.
Current construction phase: Elevated concrete deck installation and loading dock wall construction.
Structural scope: More than 18 elevated concrete decks serving the mezzanine and concourse levels.
Foundation scope: Deep foundation piers, pier caps and two large mat foundations.
Architectural features: 360-degree glass curtain wall, elevated entrance podium, Thunder Alley and The Vessel interior feature.
Façade specifications: Insulated triple-panel laminated glass, low-emissivity films and bird-safe patterning.
Funding structure: One-cent retail sales tax within Oklahoma City and US$50 million from the Thunder ownership group.
Construction workforce: Approximately 175 workers reported during the current construction phase.
Expected completion: Late summer 2028.
Intended opening: Ahead of the 2028–29 NBA season.
Primary use: NBA basketball, concerts and other major entertainment events.
Project Team
Owner: City of Oklahoma City.
Public development authority: Oklahoma City Public Property Authority.
Construction management and delivery: Flintco|Mortenson joint venture.
Construction contractor: Flintco Construction and Mortenson Construction.
Design architect: MANICA Architecture.
Architect of record: TVS.
Concrete supplier: Dolese Bros., an Oklahoma City-based construction materials company.
Project director: Josh Patterson, Flintco|Mortenson.
Arena operator and manager: Legends Global.
Sports franchise and principal tenant: Oklahoma City Thunder.
Naming rights partner: Continental Resources.

Leave a Reply