Construction of the Athletics‘ $2.1 billion Las Vegas ballpark has passed the halfway mark, with approximately 15 months of work remaining before the stadium reaches its targeted completion date of February 29, 2028.
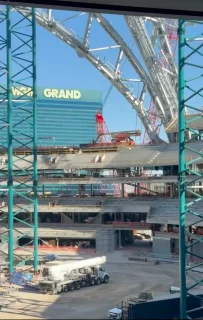
A video posted November 11 by Mick Akers of the Las Vegas Review-Journal shows the stadium taking shape at the south end of the Las Vegas Strip. The footage captures the developing roof structure connecting above the seating bowl, newly taking shape seating areas, and the stadium’s 81 planned suites.
The video also provides an exterior view of the construction site, where crews have started work on the stadium’s parking garage facilities facing Mandalay Bay.
The latest progress marks another major step toward bringing Major League Baseball to the Las Vegas Strip, as the Athletics prepare to move into their permanent home for the 2028 season.
Roof Structure and Seating Areas Take Shape
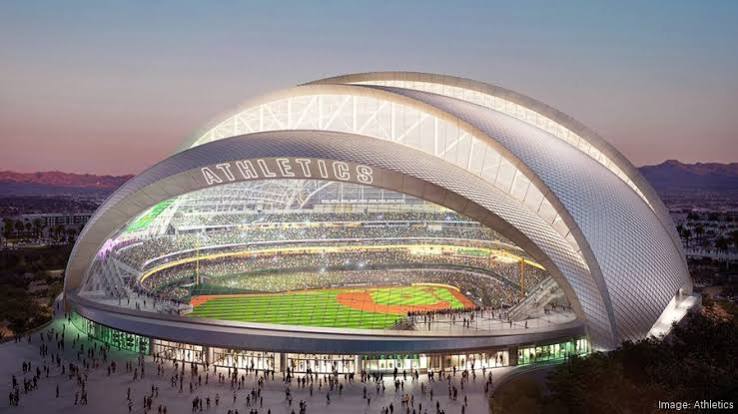
One of the most noticeable features in the latest construction footage is the stadium’s developing roof structure. The design incorporates five large overlapping roof sections supported by massive steel arches, creating the ballpark’s distinctive architectural profile.
The roof arches span approximately 700 feet and will support a large glass façade at the outfield, allowing views of the Las Vegas skyline while bringing natural light into the stadium.
Crews have also made substantial progress on the seating bowl. The stadium will accommodate approximately 33,000 fans and include 81 suites as part of its premium seating offering.
Interior construction is advancing alongside the structural work, with crews installing escalators, framing interior spaces and completing seating-related work.
Parking Garage Construction Begins
The latest footage also shows early construction activity on the stadium’s exterior, including work on parking garage facilities facing Mandalay Bay.
Parking and transportation access are important considerations for the project because the ballpark occupies a relatively compact site along one of the busiest sections of the Las Vegas Strip.
The Athletics have also outlined supporting infrastructure that includes a central utility plant to serve the stadium’s operational needs.
From Early Construction to a Stadium Taking Shape
The latest progress represents a substantial change from the stadium’s appearance in May 2026.
A video published by the New York Post on May 28, 2026, showed the project at an earlier stage, when construction crews were beginning to build the second deck while finishing work on the main concourse.
Since then, the stadium’s steel framework and seating levels have continued to rise, and construction has moved into major roof installation and interior development.
The Athletics officially broke ground on the new ballpark on June 23, 2025, at the southeast corner of Las Vegas Boulevard and Tropicana Avenue, on the former Tropicana hotel site.
Bjarke Ingels Group Designs 33,000-Seat Ballpark
The new Athletics ballpark was designed by Bjarke Ingels Group (BIG) in collaboration with HNTB. The approximately 925,000-square-foot facility will feature a covered playing field and a design intended to connect the stadium with its Las Vegas surroundings.
One of its defining features will be a large glass façade in the outfield, offering views of the Strip. The design also incorporates a right-field scoreboard into the roof structure, while the left-field outlook will frame views of landmarks including the MGM Grand and New York-New York hotels.
With a planned capacity of 33,000, the stadium will introduce a new Major League Baseball venue to a city already known for its large-scale sports and entertainment developments.
The Athletics are targeting February 29, 2028, for completion of the $2.1 billion ballpark, ahead of the 2028 MLB season. With construction now more than halfway complete, the remaining work will focus on finishing the roof, completing the interior and seating areas, and delivering the supporting infrastructure needed to open the stadium.
The A’s Las Vegas ballpark is not the only major stadium project attracting attention as U.S. cities compete to secure new professional sports facilities. In Chicago, developers have proposed a $10 billion Bronzeville Lakefront redevelopment anchored by a 75,000-seat domed stadium that could become the new home of the Chicago Bears. The proposal combines a major sports venue with thousands of homes, hotels, retail space and other developments.
A’s Las Vegas Ballpark Project Factsheet
- Project: Athletics Las Vegas Ballpark
- Location: Las Vegas Boulevard and Tropicana Avenue, Las Vegas, Nevada
- Estimated investment: $2.1 billion
- Owner/developer: Athletics
- Architect: Bjarke Ingels Group (BIG)
- Design partner: HNTB
- Stadium capacity: Approximately 33,000 seats
- Premium suites: 81
- Building area: Approximately 925,000 square feet
- Roof design: Five overlapping roof sections supported by steel arches
- Construction groundbreaking: June 23, 2025
- Target completion: February 29, 2028
- Expected opening: 2028 MLB season



Leave a Reply