A look inside Hill Dickinson Stadium reveals one of the most complex waterfront civil engineering developments completed in the United Kingdom in recent decades.
Developed at Bramley-Moore Dock in Vauxhall, Liverpool, the £750 million venue serves as the 52,888-capacity home for Everton Football Club, replacing historic Goodison Park.
This landmark UK sporting infrastructure project complements major capital procurement schemes across Britain, mirroring regional commercial delivery models seen in the Pagabo Small Medium Works: Procurement Specialist Launches £2B Framework, which established multi-billion-pound procurement lots for regional builders across England and Wales.
Specialized contractors successfully converted the derelict 19th-century dock site into a world-class 365-day sports and entertainment hub.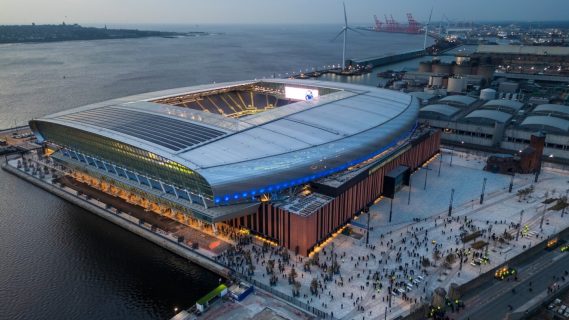
Lead contractor Laing O’Rourke delivered the structural buildout using extensive offsite manufacturing and digital prefabrication. Engineering teams installed massive barrel-clad roofs, concrete stand tiers, and high-performance maritime drainage systems to withstand severe Mersey Estuary weather conditions.
Everton opened their 2026–27 Premier League campaign at Hill Dickinson Stadium with an impressive 2–0 victory against Crystal Palace on August 22, 2026. Since then, the dockland arena has hosted a series of high-stakes fixtures. The Toffees secured a 2–2 draw against Manchester United in September and earned a 1–0 win over Ipswich Town later that month. While Chelsea managed to claim a 2–0 victory at the stadium in mid-October, Everton quickly rebounded in front of their home supporters.
Most recently, Everton hosted Coventry City at Hill Dickinson Stadium on November 6, 2026. After falling behind in the second half, David Moyes’ side rallied with two goals from Thierno Barry and a late strike from Kiernan Dewsbury-Hall to secure a dramatic 3–1 win. The atmosphere at the new waterfront venue continues to build as Everton maintains strong home momentum early in the season.
Architectural Vision and Engineering Mechanics for Hill Dickinson Stadium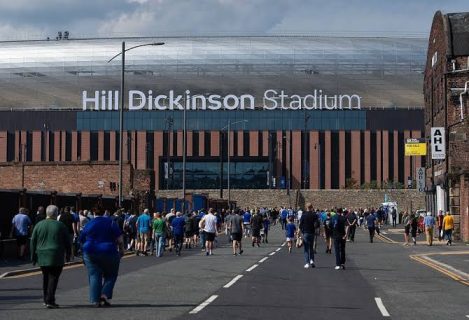
Design firms MEIS Architects and Pattern Design engineered the stadium layout to retain the historic dockland heritage while optimizing pitch-side acoustics. Heavy civil crews filled the existing dock cavity with hundreds of thousands of tonnes of infill material before driving deep foundation piles directly into the underlying sandstone bedrock.
- Offsite Concrete Fabrication: Structural engineers used 12,500 precast concrete elements manufactured in offsite factories to accelerate structural assembly.
- Heavy Steel Roof Installation: Construction teams hoisted five massive structural steel truss sections weighing up to 100 tonnes each across the main stands.
- Heritage Brickwork Integration: Builders laid half a million bespoke exterior bricks to echo the historic Victorian warehouse architecture of Liverpool’s maritime quarter.
The stadium incorporates a state-of-the-art hybrid grass pitch supported by subterranean heating and automated aeration systems. High-capacity concourses and wide external plazas allow efficient crowd circulation during sellout fixtures and major concert events.
Read also: Pagabo Small Medium Works: Procurement Specialist Launches £2B Framework
Specialized contractors successfully converted the derelict 19th-century dock site into a world-class 365-day sports and entertainment hub.
Lead contractor Laing O’Rourke delivered the structural buildout using extensive offsite manufacturing and digital prefabrication.
Engineering teams installed massive barrel-clad roofs, concrete stand tiers, and high-performance maritime drainage systems to withstand severe Mersey Estuary weather conditions.
Urban Regeneration and Long-Term Impact of Hill Dickinson Stadium
Economic planners highlight that the project serves as the primary catalyst for the wider Liverpool Waters regeneration corridor. The venue generates over £1 billion in wider socio-economic value for the local economy while creating thousands of permanent operational and hospitality jobs.
- Dock Infill & Foundation Phase: Maritime contractors infill the dock basin and drive 2,500 concrete foundation piles.
- Superstructure & Roof Assembly: Structural teams erect the steel framework and install heavy roof cladding.
- Internal Fit-Out & Operational Launch: Specialized trade contractors complete internal hospitality suites, player facilities, and broadcast infrastructure prior to opening.
The completed arena stands as a benchmark for complex brownfield site transformations and coastal structural engineering.
Integrating modern sports architecture into historic dockland geography secures sustainable commercial growth for both the club and the surrounding city.
Also read: Construction of new £500M Everton Stadium at Bramley-Moore Dock
Steel package tender for the new Everton’s Bramley-Moore stadium
Project Fact Sheet
Name: Hill Dickinson Stadium (known as Bramley-Moore Dock Stadium during construction).
Type: Major Sports Stadium, Entertainment Hub & Urban Regeneration Project.
Location: Bramley-Moore Dock, Vauxhall, Liverpool, England, United Kingdom.
Total investment: £750 Million GBP (~$950 Million USD) total project expenditure.
Developer / Parent Company: Everton Football Club.
Status: Construction Completed & Fully Operational.
Construction employment: Created over 3,000 direct construction jobs during peak site buildout.
Permanent employment: Supports over 1,500 permanent and matchday operational, retail, hospitality, and facility management positions.
Timelines and production targets: Groundbreaking August 2021; structural completion December 2024; official stadium launch August 2025.
Technology integration: Offsite Prefabricated Concrete Elements, Automated Sub-Pitch Heating/Aeration SCADA, High-Density Wi-Fi 6 Networks, Turnstile Access Controls.
Raw material supply: 480,000 cubic meters of maritime sand infill, 12,500 precast concrete units, 8,600 tonnes of structural steel, 500,000 architectural bricks.
Economic impact: Generates over £1.3 billion in economic boost to the UK economy and drives the multi-billion-pound Liverpool Waters dockland redevelopment.
Key infrastructure needs: 52,888-Seat Capacity Stand Geometry, Steel Roof Trusses, Deep Sandstone Piles, Maritime Seawall Defense, Multimodal Transport Interchanges.
Delivery risks: Mersey Estuary tidal surges, severe maritime wind loads during high-altitude crane lifts, historical UNESCO dock heritage preservation.
Primary target markets: Premier League Matchday Spectators, International Concert Producers, Corporate Hospitality Clients, Regional UK Tourism.
Project Team
Owner & Developer: Everton Football Club
Main EPC Contractor: Laing O’Rourke
Lead Concept Architect: MEIS Architects
Executive Architect & Technical Design: Pattern Design / BDP
Structural & MEP Engineers: Buro Happold
Naming Rights Partner: Hill Dickinson LLP