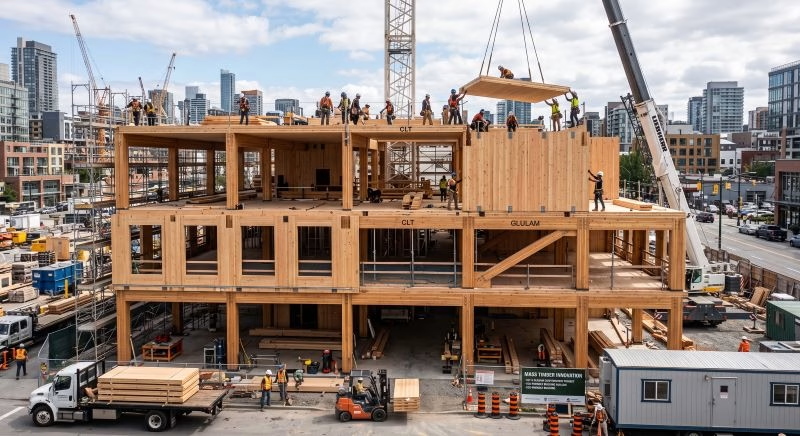
Commercial mass timber construction works best when timber is treated as one option within an integrated building system, not as a mandate. A performance-first approach begins with the project’s spans, loads, architecture, site, schedule, budget, and code requirements. The design team then assigns wood, steel, and concrete to the roles each material can perform efficiently—a practical direction for the broader construction industry.
That discipline produces hybrid mass timber buildings rather than forcing an all-timber concept into conditions it may not suit. Cross-laminated timber (CLT) panels might form the floors, glulam may provide beams and columns, steel may solve long spans or concentrated loads, and concrete may serve the foundations, podium, or lateral core. By optimizing the complete structure, teams can pursue faster construction, reduced weight, smooth coordination, exposed timber aesthetics, and cost control together.
Start With Project Outcomes, Not a Material Quota
The first design question should not be, “How much timber can this building contain?” It should be, “What must this building accomplish?” A warehouse, office, school, and mixed-use project place different demands on bay sizes, floor vibration, fire resistance, acoustics, durability, future flexibility, and mechanical distribution.
Clear performance criteria help architects, engineers, owners, and other stakeholders test realistic alternatives. These may include target spans, allowable structural depth, loading capacity, floor-to-floor height, embodied carbon, erection speed, exposed ceiling area, and total installed cost. Timber construction can then be evaluated against those goals rather than selected for appearance alone.
This approach may increase the amount of wood in one project and reduce it in another. Both results can be successful if the final system delivers better value.
Reduce Structural Weight Where It Creates Value
Engineered wood has a favorable strength-to-weight ratio, and mass timber floors can weigh less than comparable conventional assemblies. A lighter superstructure may reduce foundation demands, seismic forces, crane picks, or the load added to an existing building during an expansion or vertical addition.
Weight savings are especially useful on sites with weak soils, constrained access, or an existing foundation with limited reserve capacity. However, lower mass can also create design considerations. Timber structures still need suitable stiffness, vibration performance, sound control, and fire resistance. Concrete toppings or steel reinforcement may be added where their benefits justify the extra weight.
The objective is therefore not the lightest possible building. It is the right balance of weight, capacity, comfort, and constructability.
Use Prefabrication to Support Faster Construction
CLT floor panels, glulam beams, columns, and connection components can be fabricated before delivery. Openings, penetrations, bearing locations, and many hardware details may be incorporated from coordinated digital data. Once onsite, crews can assemble large elements in a planned sequence rather than forming every part in place.
This process can shorten the structural schedule and reduce congestion, but prefabrication shifts decisions forward. Shop drawings, material approvals, connection designs, and mechanical, electrical, and plumbing layouts must be resolved before production. Late changes to a finished panel can erase the time saved during assembly.
Reliable logistics matter as much as fabrication speed. Teams should plan transportation, delivery order, temporary storage, lifting points, weather protection, crew access, and installation tolerances as one construction strategy.
Make Coordination a Design Deliverable
Smooth coordination is not a secondary benefit of hybrid mass timber construction; it is a prerequisite. Structural members, ducts, pipes, lights, sprinklers, ceilings, walls, and façades compete for the same space. Exposed timber leaves fewer places to hide conflicts, and prefabricated components allow less room for improvised routing.
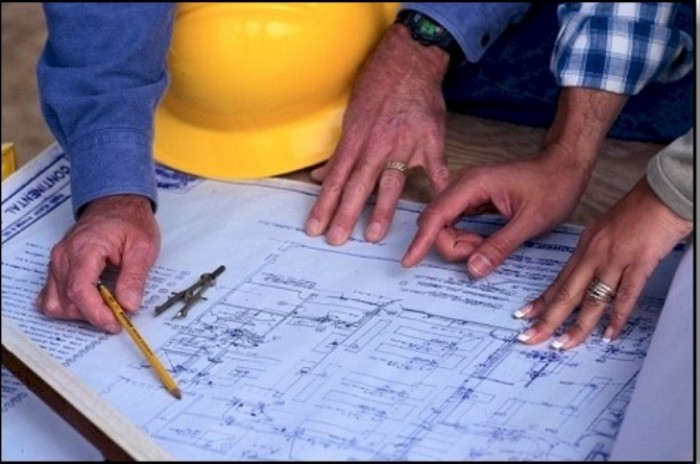
An integrated model should establish the structural grid, beam depths, floor openings, core interfaces, and MEP zones early. Connection plates, screws, anchors, timber components, and reinforcing elements need adequate clearances for fabrication and installation. Designers must also coordinate fire protection, acoustical layers, floor finishes, insulation, and moisture-control details with applicable building codes and material standards.
Regular model reviews with architects, engineers, contractors, fabricators, and key trades turn information into buildable decisions. The goal is not simply clash detection. It is a layout that can be manufactured, delivered, installed, inspected, and maintained without unnecessary rework.
Let Exposed Timber Earn Its Place
Wood beams, columns, and floor panels can provide both structure and finished interior architecture. Their color, grain, and scale may reduce the need for suspended ceilings or applied finishes while giving occupants a clear view of how the building stands.
Exposure still carries requirements. The applicable building code and construction type determine where mass timber may remain visible and where noncombustible protection is required. Fire-resistance ratings may depend on member dimensions, char calculations, encapsulation, connections, sprinklers, or tested assemblies. Acoustic treatments and MEP services also need a deliberate visual strategy.
Appearance specifications should address species, grade, surface quality, fastener placement, handling damage, repairs, and protection during construction. Exposed timber creates value when it supports the architectural concept without compromising performance or inflating finish expectations beyond the budget.
Optimize Cost at the System Level
Material price per square foot does not reveal the true cost of a hybrid structure. A useful comparison includes engineering, procurement, fabrication, transportation, foundations, cranes, erection labor, connections, fire protection, acoustical assemblies, finishes, schedule effects, and site overhead.
Timber may carry a higher direct material cost while reducing structural weight, installation time, or finish work. Steel may cost more in one location but provide a shallower long-span beam that protects floor-to-floor efficiency. Concrete may add weight yet improve vibration, acoustics, and lateral resistance economically. The right decision comes from comparing complete systems.
Repetition improves cost control. Regular grids, consistent panel widths, a limited family of connections, and repeatable details help convert design intent into production efficiency. Early pricing by contractors and fabricators allows the team to test options while changes remain inexpensive.
Design a Repeatable Kit Without Creating a Generic Building
A scalable approach uses standardized components where repetition adds value and reserves customization for the places that need it. Typical floor panels, beam sizes, column grids, and connection details can form a kit of parts for multiple bays, floors, or future projects.
Standardization does not eliminate architectural character. Layout, exposed structure, daylight, windows, material transitions, and interior spaces can vary within a disciplined structural framework. The system provides order while the design responds to the client, program, and site.
This method also supports quality control and production. Repeated details are easier to coordinate, fabricate, inspect, and install than dozens of one-off solutions. Lessons from one phase can improve the next, turning innovation into repeatable applications and making hybrid mass timber more practical for larger commercial building construction programs.
Measure Success Across the Whole Building
A strong hybrid mass timber project should be evaluated against the outcomes established at the beginning. Did the assembly sequence reduce onsite time? Did lower structural weight improve the foundations or seismic design? Were MEP systems coordinated before fabrication? Did exposed timber replace finishes while meeting fire and acoustic requirements? Did the completed system stay within the project budget?
Sustainability should receive the same disciplined review. Timber can store biogenic carbon and may reduce embodied emissions when it replaces more carbon-intensive materials, but results depend on material quantities, renewable forest resources, sourcing, manufacturing, transportation, durability, and end-of-life assumptions. Whole-building life-cycle analysis provides better information than relying on broad “eco-friendly” material labels.