Industrial developers are running into a problem that used to have an easy fix: not enough land. As available parcels near major metros shrink and per-acre pricing keeps climbing, the response isn’t a wider building. It’s a taller one.
Across the country, clear height has quietly become one of the most important specs on a warehouse plan set, and the reason has less to do with aesthetics than with math. A taller building holds more product on the same foundation, and for developers competing over a shrinking supply of buildable industrial land, that math is hard to ignore.
Land Is Getting More Expensive to Build On
Industrial land pricing has moved sharply in markets with strong logistics demand. In parts of Delaware’s New Castle County, for example, land near the I-95 corridor now runs $200,000 to $400,000 per acre, depending on utility access and zoning, with prices dropping only when developers move further from major interchanges. National industrial rents have followed a similar path. Class A space now commands a premium of 30 to 50 percent over older buildings, and vacancy for smaller bay space, the kind most in demand from manufacturers and distributors, sits below 5 percent in many markets.
When land costs this much and vacancy this low, expanding a facility’s footprint stops being the obvious answer. Building taller on the same parcel starts to look like the more efficient move.
Clear Height Has Become the New Baseline Spec
The numbers back that up. A decade ago, 28-foot clear heights were standard for new warehouse construction. Today, 36 and 40-foot clear heights are common, and some large fulfillment centers go higher still. On the coasts, any building over roughly 100,000 square feet is typically built at 36 feet clear. In the Midwest and central regions, that threshold applies to buildings around 200,000 square feet, and 40-foot clear height becomes a serious consideration once a project crosses 500,000 square feet, particularly where land is scarce or expensive.
Commercial real estate firms tracking this shift report that 32-foot clear heights have become the standard baseline for new construction in most markets, with older buildings falling further behind on leasing terms the shorter they are. The gap between a modern, well-specified building and older vintage space has widened enough that clear height now functions almost like a credit score for a facility. Buildings that don’t meet it lease slower and rent for less.
Why Taller Buildings Need Different Equipment Inside Them
Height alone doesn’t create value. What a building does with that height determines whether the extra clearance pays for itself. A facility with 36-foot ceilings and conventional shelving wastes most of that vertical space; one built around automated storage puts it to work.
The capacity gain is real and measurable. Moving from a 30-foot to a 36-foot clear height can increase a building’s usable storage capacity by 10 to 25 percent without adding a single square foot of floor space. That’s the entire argument for building taller in one statistic: more product per acre, on land that already costs more than it did five years ago.
Developers are increasingly factoring equipment like vertical lift machines into early floor-to-ceiling planning to maximize usable storage per square foot. Rather than treating automated storage as a tenant improvement added after occupancy, more design teams are building the structural and power requirements for that equipment into the shell from the start. It’s a shift from building a box and letting tenants figure out what goes inside it, to building the box around what’s going inside it.
What This Means for the Design and Build Phase
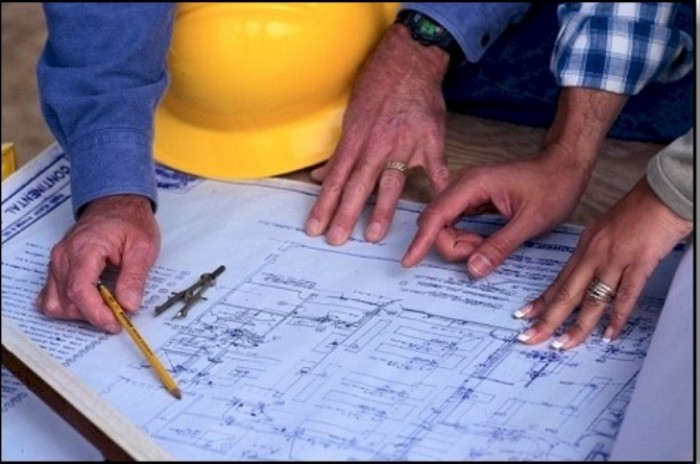
Taller buildings and denser storage systems change what has to happen before the first slab gets poured. A few specs carry more weight than they used to:
- Floor load capacity has to account for concentrated point loads from automated equipment, not just distributed rack loads, which affects both slab thickness and reinforcement.
- Fire suppression design gets more complicated at greater heights, and evolving code guidance is starting to allow more cost-effective sprinkler strategies for taller clear heights rather than forcing every project into the most conservative, most expensive system.
- Power access needs to be planned for automated systems from day one, since retrofitting electrical capacity into a finished building costs far more than designing it in up front.
None of this is exotic engineering. It’s the kind of coordination that used to happen after a tenant signed a lease and specified their equipment. Now it’s happening at the schematic design phase, because the tenants who can pay the highest rents are the ones who need it.
The Shift Isn’t Slowing Down
E-commerce growth, reshoring, and tighter labor markets are all pushing in the same direction: less available land, more pressure to get maximum output from the land that’s left. Vertical storage design isn’t a niche solution anymore. It’s becoming the default assumption for anyone planning a new industrial building in a market where an acre costs more this year than it did last year, and will likely cost more again next year.
For developers and contractors, the practical takeaway is straightforward. Clear height, floor loading, and power capacity aren’t line items to finalize late in the process. They’re decisions that determine which tenants a building can serve for the next twenty years, and they’re worth getting right the first time.