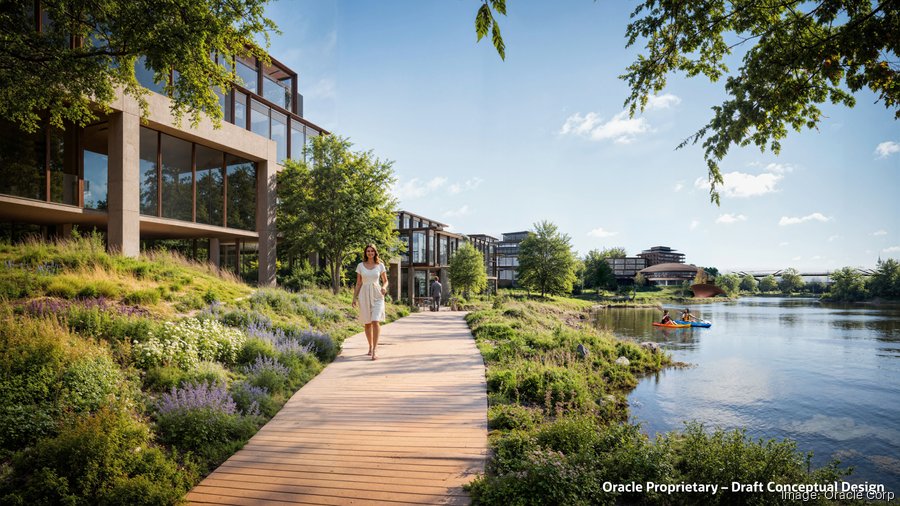
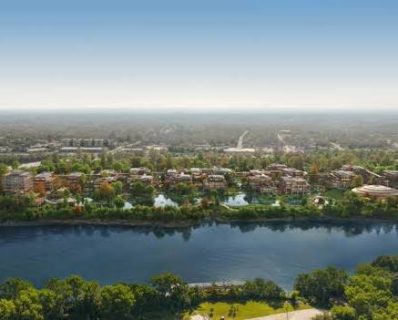
Oracle’s future global headquarters in Nashville is taking shape as more than a conventional office development. The 78-acre East Bank campus will combine five office clusters, a six-acre lake, landscaped gardens, public green space, retail, a hotel and a new pedestrian bridge across the Cumberland River.
The company marked the project’s groundbreaking on November 10, 2026, advancing a development designed by Foster + Partners that will reshape part of Nashville’s riverfront. The plans call for 23 buildings and 759,838 square feet of office space, alongside public amenities intended to connect the campus with surrounding neighborhoods.
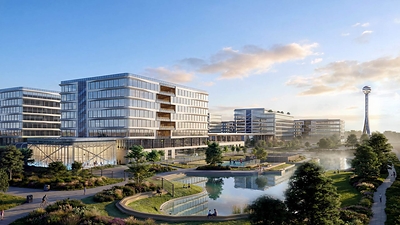
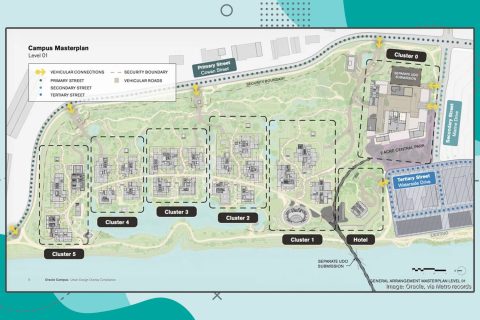
Rather than concentrating the development in one large office block, the design organizes the workplace into smaller clusters linked by shared outdoor spaces, elevated walkways and landscaped routes. That arrangement gives the campus a distinct character: an urban workplace built around a network of gardens, water and public spaces.
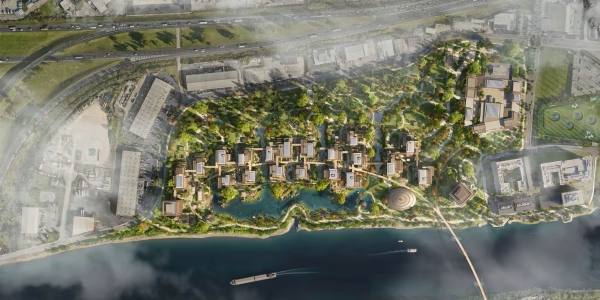
Five office clusters create a connected workplace
The campus design divides the office development into five clusters rather than one continuous building. Foster + Partners uses this arrangement to break up the scale of the headquarters and create more distinct spaces for employees.
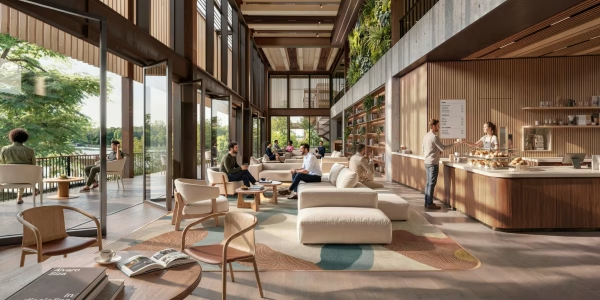
Elevated bridges and shared decks will connect the clusters, allowing people to move between buildings while maintaining views across the landscaped campus. Atriums will bring natural light into the buildings, while the plans also include libraries, dining areas and shared spaces within the office clusters.
The development will provide 759,838 square feet of office space. Oracle has also described customizable interiors, giving teams flexibility in how they use their workplaces.
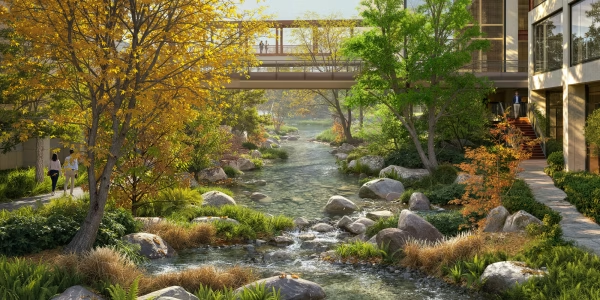
A six-acre lake anchors the landscape
One of the most prominent features in the renderings is a six-acre lake at the center of the campus landscape. The water feature will sit among buildings, planted areas and pedestrian routes, making it a defining element of the overall site plan.
The design also includes streams that feed into the lake and a floating amphitheater. That feature is intended to provide a setting for performances and gatherings, extending the campus beyond its role as an office destination.
The lake and surrounding landscape also help establish a visual connection between different parts of the development. Instead of treating green space as leftover land between buildings, the design places water and landscaped areas at the center of the campus.
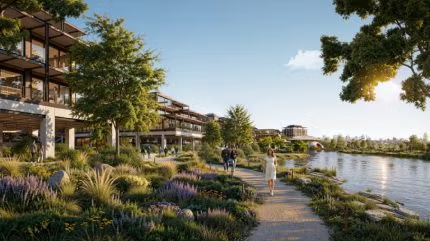
Gardens, walking routes and public green space
Oracle’s plans include 16.5 acres of public green space, including a two-acre park. A 2.1-mile greenway loop will provide walking and cycling connections through the site, linking landscaped areas and the wider riverfront.
The landscape plan calls for more than 1,900 trees, alongside habitats developed with ecologists to support biodiversity. More than 1,000 boulders will also feature throughout the campus landscape.
These elements are part of a broader effort to transform a former industrial property into a greener riverfront setting. The design incorporates planted gardens, water features and pedestrian routes to create a more varied outdoor environment around the office buildings.
A pedestrian bridge will connect the campus to Germantown
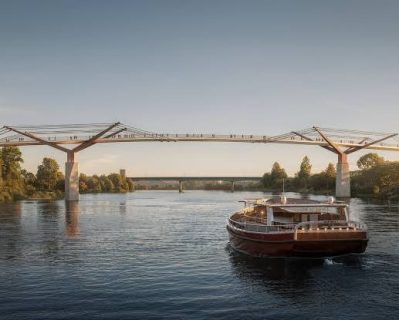
The headquarters project also includes infrastructure beyond Oracle’s property. The company has committed $175 million toward public improvements, including a new pedestrian bridge across the Cumberland River, a public park, greenway connections, a pump station and street upgrades.
The planned bridge will span approximately 860 feet and connect the East Bank campus with Germantown. Its design draws on Nashville’s riverfront character and industrial history, while creating another route between the two sides of the river.
The bridge is part of a wider effort to improve pedestrian access to the waterfront. It will also connect with the campus’s public spaces and greenway network.
A Nobu hotel and retail spaces add a mixed-use element
Oracle’s development will include 11 retail spaces and a 120-room Nobu hotel and restaurant. These additions will introduce hospitality, dining and commercial uses alongside the headquarters buildings.
The hotel and retail component gives the project a mixed-use dimension, although the campus will not function as an entirely open public destination. Public access will focus on designated areas such as the park, greenway, bridge and retail or hospitality spaces, while much of the office campus will remain secured for Oracle employees and authorized visitors.
That distinction matters when considering how the development will connect with the surrounding neighborhood: the public infrastructure and amenities will provide access through and around the site, but they do not mean every office area will be freely accessible.
Mass timber and flood-conscious design
The buildings will incorporate approximately 730,000 square feet of responsibly forested cross-laminated timber (CLT) panels. CLT is an engineered wood product made by bonding layers of timber together, creating structural panels used in walls, floors and other building elements.
Oracle is targeting LEED Gold certification across the campus. The landscape strategy, tree planting and ecological habitats form part of the project’s sustainability approach.
The site’s riverfront location also presents a design challenge: flood risk. The plans address this by placing critical infrastructure above flood levels and locating parking beneath buildings. Elevated connections between buildings will help maintain movement across the campus.
First buildings expected to open in 2030
Oracle expects the first buildings to open in 2030. The November 10 groundbreaking marks a major construction milestone, but the campus will take several years to complete as the company advances its office buildings, landscape, public infrastructure and mixed-use components.
The scale of the development makes it one of the most significant projects planned for Nashville’s East Bank. Its eventual impact will depend not only on the headquarters buildings, but also on how the public spaces, river crossing and greenway connections integrate with the surrounding neighborhood.
For now, the renderings offer a detailed look at the intended result: a corporate headquarters organized around five office clusters, a central lake, extensive landscaping and new connections across the Cumberland River.
Major Corporate Headquarters Projects Reshape American Cities
Oracle’s Nashville headquarters is part of a wider wave of major corporate headquarters developments reshaping American cities. In Lower Manhattan, American Express advances its new 55-story global headquarters at 2 World Trade Center, a major office tower that will give the financial services company a new presence in the World Trade Center district. Both projects highlight how large corporations are investing in purpose-built workplaces designed to shape their long-term presence in major urban centers.
A similar investment is underway in Texas, where AT&T’s New Plano Headquarters is taking shape on the former Electronic Data Systems campus. The $1.35 billion development will replace the former EDS headquarters with a new corporate campus, adding another major headquarters project to the wave of workplace construction underway across the United States.
Oracle Nashville Headquarters: Project Facts
- Project: Oracle Future Global Headquarters
- Location: East Bank, Nashville, Tennessee
- Developer: Oracle
- Architect: Foster + Partners
- Campus area: Approximately 78 acres
- Buildings: 23
- Office space: 759,838 square feet
- Office layout: Five interconnected clusters
- Groundbreaking: November 10, 2026
- First buildings expected to open: 2030
- Lake: Approximately six acres
- Public green space: 16.5 acres, including a two-acre park
- Greenway: 2.1-mile loop
- Trees: More than 1,900 planned
- Boulders: More than 1,000 planned
- Mass timber: Approximately 730,000 square feet of CLT panels
- Sustainability target: LEED Gold
- Retail: 11 spaces
- Hotel: 120-room Nobu hotel and restaurant
- Public infrastructure commitment: $175 million
- Pedestrian bridge: Approximately 860 feet across the Cumberland River
- Additional features: Floating amphitheater, streams, gardens, walking routes and public park


Leave a Reply