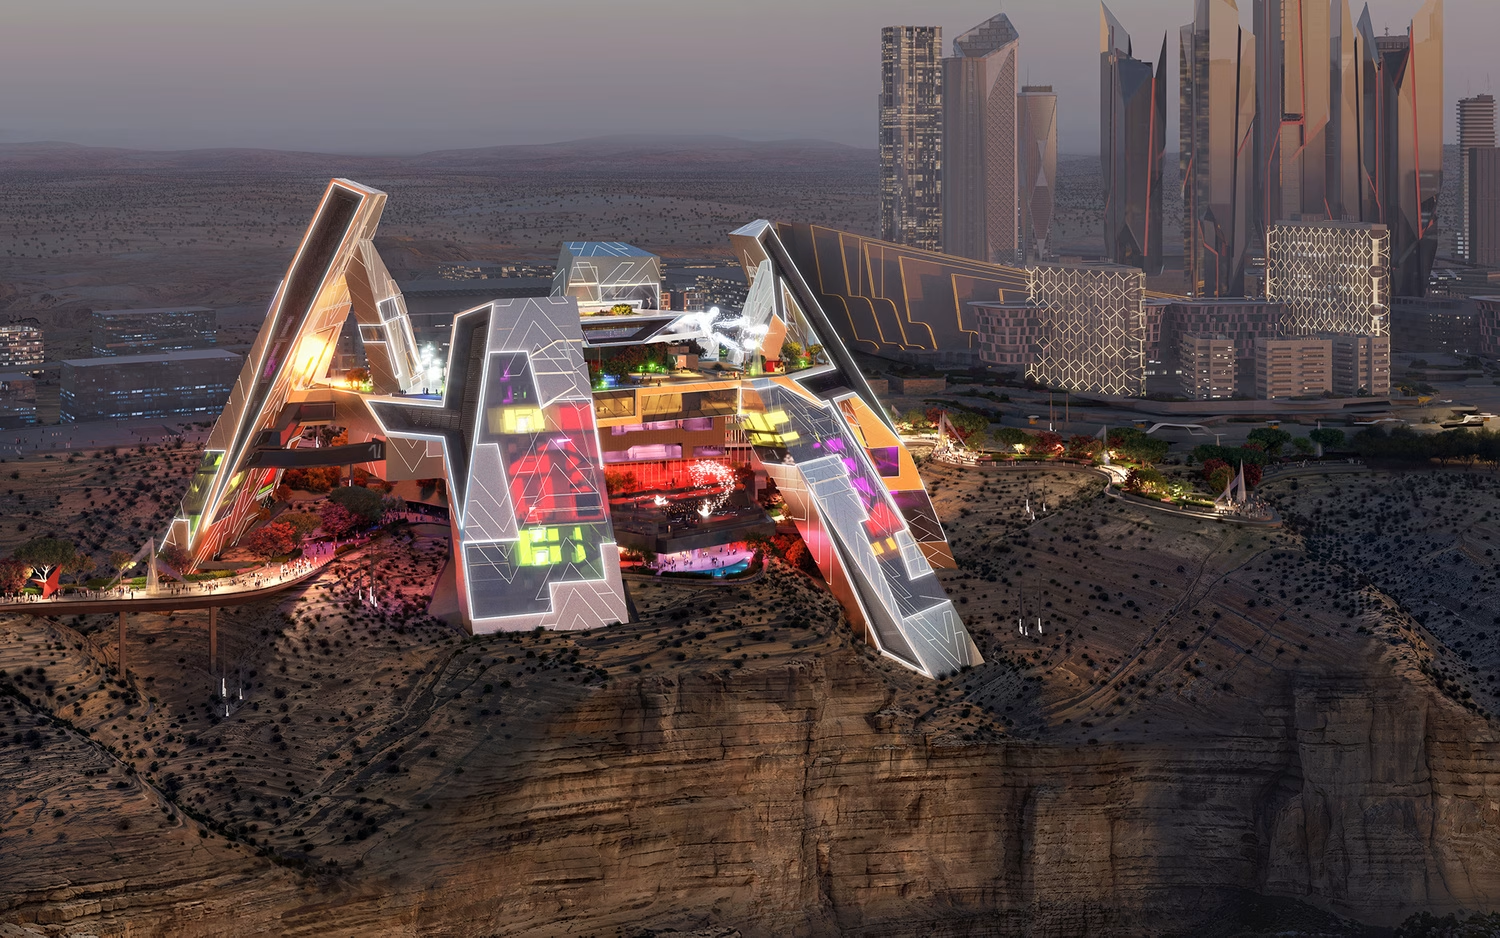
Qiddiya Investment Company (QIC) officially broke ground on the Performing Arts Centre in Qiddiya City, marking a major construction milestone for Saudi Arabia’s flagship entertainment and cultural hub. Local contractor Nesma and Partners was awarded the main construction contract following the laying of the foundation stone. Perched dramatically on the cliff edge of the Tuwaiq Mountains, the landmark facility is designed by Tom Wiscombe Architecture in partnership with lead consultant BSBG. The futuristic building features five illuminated, protruding blades and interlocking, megalithic panels integrated into the desert landscape.
Once completed, the multi-venue venue will house over 2,000 seats across three main performance spaces designed to host more than 200 indoor and outdoor events annually. The center is tailored for both traditional productions and next-generation, digitally immersive theater using augmented reality, dynamic video projections, and holographic experiences. Beyond performance halls, the complex will incorporate rooftop sky gardens, art galleries, retail, dining, and educational spaces aimed at cultivating domestic creative talent while bringing international artistic productions to the Kingdom. This project adds to Qiddiya’s entertainment portfolio, with the company recently unveiling a theme park in France.
November 17, 2025
The Qiddiya performing arts center is a project backed by the Public Investment Fund and will include three theatres with a total of 3,000 seats, including a 500-seat suspended theatre. Contract on the construction of the Qiddiya performing arts center in Qiddya city was awarded to a local-based Nesma & Partners company by Qiddiya Investment Company. The client company awarded the $1.4 billion contract for the project to Saudi-based Nesma & Partners to develop the project.
Moreover, it will include a cantilevered amphitheater overlooking Qiddiya City’s lower plateau. Upon completion, the center is expected to host around 200 performances each year, including theatre, music, digital art and international productions. The facility has been designed by Los Angeles-based Tom Wiscombe Architecture. On the other hand, design consultancy was facilitated by Brewer Smith Brewer Gulf. Qiddiya will open its first theme parks by the end of 2025, one of the companies working on the project said last month with Six Flags theme park expected to open this December.
Project Factsheet
Significance:
- Saudi Arabia’s contribution to its Qiddiya giga-project to advance tourism and cultural entertainment.
- Designed to host about 200 performances annually, such as theatre, music, and digital arts.
- Supports Vision 2030 by making Riyadh a global entertainment and culture hub.
Infrastructure:
- Features three theatres with a seating capacity of 3,000, of which is a 500-seat suspended theatre.
- Boasts a cantilevered amphitheater overlooking Qiddiya City’s lower plateau.
- Designed with architectural design by Tom Wiscombe Architecture and consultancy by Brewer Smith Brewer Gulf.
Developer/Consortium:
- Awarded to Nesma & Partners, a Saudi-based construction firm.
- Commissioned by Qiddiya Investment Company (QIC) and backed by the Public Investment Fund (PIF)
- Integral to overall Qiddiya City master plan to the south of Riyadh.
Funding/Timeline:
- Overall project cost: $1.4 billion.
- Underway with scheduled completion before Qiddiya theme parks open in 2025.
- Full project rollout coordinated with Qiddiya’s phased development plan through 2035.
The Significance of the Qiddiya Performing Arts Center in Riyadh
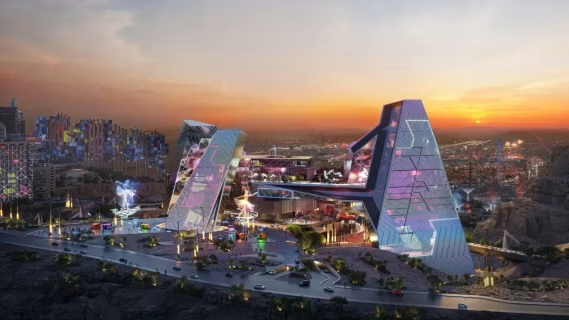
The completion of the Qiddiya performing arts center is a statement of Riyadh’s dedication to promote entertainment and wellbeing. Once completed, the center is expected to attract local and domestic tourists, promoting the Kingdom’s tourism sector. Other than the performing arts center, Qiddiya city is expected to be monumental in the Kingdom of Saudi Arabia. The project aims to promote tourism alongside other projects such as NEOM and the Red Sea project. The multi-billion-dollar giga-project southwest of Riyadh was unveiled in 2017 and broke ground in 2018. However, its opening has been repeatedly pushed back since then. The site spans 334 square kilometres (8,400 acres), about 2.5 times the size of Florida’s Disney World. Once all three phases are complete in 2035, the project aims to attract 48 million visitors a year and contribute around SAR17 billion ($4.5 billion) to Saudi Arabia’s GDP.
Project Team
Qiddiya Investment Company (QIC): Client and overall master developer, backed by the Public Investment Fund (PIF).
Main Contractor
- Nesma & Partners: Awarded the $1.4B main construction contract.
Design & Architecture
- Tom Wiscombe Architecture (TWA): Design Architect
- Brewer Smith Brewer Gulf (BSBG): Lead Design Consultant, Executive Architect, and Executive Structural Engineering
- V3: Architect of Record (AOR)
Engineering & Technical Consultants
- Buro Happold: Structural Design
- AESG: Facade Engineering and Sustainability Consultant
- Theatre Projects: Specialist Theatre Consultant
- Robert Bird Group: Civil, Geotechnical, and CMES
- Samadhin + Associates: MEP Engineering
- Fisher Marantz Stone (FMS): Lighting Design
- Inhabit: Acoustic Engineering
- RWDI: Wind Engineering
- Design Confidence: Fire and Life Safety (FLS)
- Transpo Group: Traffic Engineering
- VTME: Vertical Transportation
Design Security & Consquare: Security Consultants
- Commercial, Media & Specialized Services
- Omnium / Stonehaven: Cost Planning and Commercial Delivery Support
- Sysco: Media Systems
- Innovation: Audio-Visual (AV), ICT, and ELV Systems
- Studio Create: Landscape Architecture
- Genus Loci: Signage Design
- SHW: Kitchen Planning

Leave a Reply