In premium apartments and villas, the most fashionable door is the one you cannot see. There is no casing and no visible frame, only a thin seam in a flat wall. Architects specify concealed doors for the clean look. Contractors increasingly know them as a source of callbacks.
Denis Shchetnikov, a construction engineer with more than 15 years of experience in architectural door systems, has spent much of his career on that problem. Having worked on large projects in Russia and now on premium residential sites in South Florida, he has developed a structured installation method that treats the concealed door as an engineering joint rather than a matter of an installer’s touch.
A conventional door comes with trim that covers a crooked opening, a wall out of plumb or a frame that has shifted a few millimeters. A concealed door has no such cover. The reveal around the leaf is typically only a few millimeters wide, so even a small deviation shows.
“With a concealed door, the client sees every fraction of a millimeter,” Shchetnikov says. “There is no trim to forgive the installer.” When a defect appears after the finishes are complete, the repair brings back installers, drywall or plastering crews and painters, often just before handover.
From Moscow to Miami
Before moving to the United States, Shchetnikov worked for more than a decade in the Russian construction industry, including on large sports and public buildings such as the Irina Viner-Usmanova Gymnastics Palace in Moscow. On projects of that scale, he says, design parameters, other trades, the finishing sequence and the schedule all meet at the door opening, leaving no room for improvisation.
That work gave him a detailed understanding of how complex architectural systems behave in concrete, brick and block walls. In Russia, concealed doors are common in premium and business-class projects, and the typical failures came from the shrinkage of heavy structures and from stress where the metal frame meets plaster. Studying those defects gave Shchetnikov his first idea for a dedicated crack-control zone around the frame.
In the United States he continued working with concealed door systems, adapting his approach to local construction. Contractors work to tight schedules, skilled finish carpenters are scarce, and the typical residential wall is light framing that keeps moving long after handover. On premium sites in South Florida, he saw that the usual response to a defect was to blame the door manufacturer, change the hinges or plane the leaf.
He reached a different conclusion. “The door is rarely the problem,” he says. “The trouble sits where a frame and a wall that respond differently to humidity and temperature are fastened rigidly together. We were trying to lock down a joint that, by the laws of physics, has to move.”
South Florida makes the problem especially visible. The rainy season brings high relative humidity, and air conditioning then dries interiors out again. Timber studs and gypsum board swell and shrink with these moisture cycles, while masonry and plaster move through drying shrinkage and seasonal moisture.
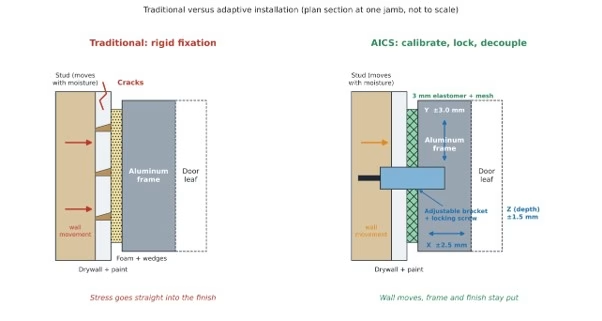
The aluminum door frame behaves differently. It does not swell with moisture as timber and gypsum do, although it does expand and contract with temperature. The result is a mismatch: when the frame is fixed rigidly with foam, wedges and anchors, the movement of the wall has nowhere to go except into the weakest layer, the board, plaster and paint around the frame.
Shchetnikov groups the resulting defects into four types: hairline cracks along the frame-to-wall joint, which are the most common, followed by drifting reveals, delaminating finish layers and leaves that begin to bind.
Developing the method took several years. During that time Shchetnikov studied how door assemblies behaved on construction sites, refined ways of adjusting the frame and tested technical solutions in practical conditions. The result is a method he calls the Adaptive Installation Calibration System (AICS), which is the subject of a U.S. provisional patent application. It rests on three principles, shown in Figure 1.
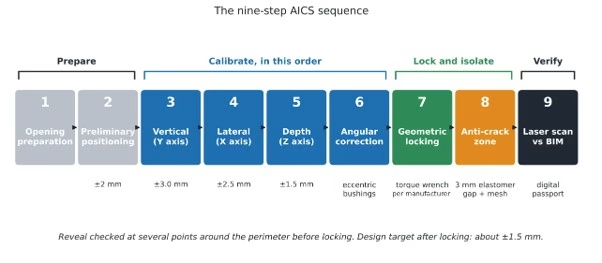
Calibrate. Adjustable brackets with slotted holes and threaded adjustment allow the frame to be positioned along three axes while it is still loose in the opening. In Shchetnikov’s specification, the range is ±3.0 mm vertically, ±2.5 mm laterally and ±1.5 mm in depth, with eccentric bushings for angular correction. The sequence is fixed: vertical first, then lateral, depth and angle.
Lock. Once the geometry is correct, the frame is fixed mechanically with locking screws tightened to a set torque, rather than being held by foam friction or wedge pressure. Bracket spacing, torque values and tolerances depend on the frame system, its size and loads, and the manufacturer’s requirements.
Decouple. A narrow gap between the frame and the wall finish is filled with elastomer and bridged with reinforcement mesh and a flexible base coat. This “anti-crack zone” lets the wall move without dragging the frame, and keeps the frame from pressing into the finish.
The difference from conventional practice lies in the sequence. A traditional crew sets the frame, wedges it, checks it by eye, adjusts it, fixes it with foam and waits for the foam to cure before trimming. With the adaptive method, the frame is held by the brackets, so alignment becomes a mechanical step rather than repeated wedging. Where foam is still required for insulation or by the door manufacturer, it no longer carries the frame. The final step is a laser check of the geometry before the wet trades arrive, rather than after the painters have left (Figure 2).
For a contractor, the cost of a concealed door is not limited to the initial installation. A defect that would take minutes to correct before finishing can involve several trades afterwards, often at the most crowded point in the schedule.
That is why Shchetnikov places verification before the wet trades rather than at acceptance. “Finding a deviation is cheap when the frame is still adjustable,” he says. “Finding it after painting means paying three trades to fix one joint.” The ability to detect and correct deviations early, he argues, matters as much economically as it does technically.
The method also addresses the labor shortage. A procedure that depends on a veteran installer at every opening will not scale, Shchetnikov says, while a defined sequence of calibration, locking and verification can be taught to less experienced crews.
Elements of his approach have been applied in projects by American construction companies. Alexey Glumov, founder of VittaVento, a Plantation-based specialist in concealed door systems and flush-wall interiors, wrote in his evaluation that on jobs where Shchetnikov’s staged adjustment and frame stabilization process was used, the company had “significantly fewer alignment problems, fewer drywall issues around concealed frames, and almost no callbacks related to reveal movement or installation instability.”
JBM Service LLC, an Aventura installer of premium flush and concealed doors, began using elements of the method in 2025 and 2026. Owner Yauheni Kamandzirau says the change has meant fewer issues, less corrective finishing work and a shift “from heavy reliance on individual skill to a more controlled and repeatable process.”
Beyond Florida
South Florida combines heat, high humidity, air-conditioned interiors and demanding premium clients. Many fast-growing coastal cities share the first three conditions, including Lagos, Accra, Abidjan, Mombasa and Dar es Salaam, and concealed doors are appearing there as developers adopt minimalist interiors.
The walls in those markets are usually concrete block, brick or reinforced concrete finished with plaster, which is closer to Shchetnikov’s early experience in Russia than to American timber framing. The sources of movement differ, but the critical point, the rigid joint between an aluminum frame and a substrate that moves differently, is similar. Shchetnikov believes the principles of adjustable fixing, a flexible joint and early verification can be adapted to such walls, with anchoring, bracket spacing and joint details checked against the substrate, local building requirements and the door manufacturer’s instructions.
Three Questions for the Next Package
For contractors and developers specifying concealed doors, Shchetnikov suggests asking the installer three questions before work begins:
- Can the frame still be adjusted on three axes once it is in the opening?
- What separates the frame from the wall finish, and what happens when the wall moves?
- How is geometry verified before the finishers arrive?
“If the honest answers are wedges, foam and by eye, the callbacks have already been priced in,” he says. “They just have not arrived yet.”
Looking back on a career that runs from large public buildings in Moscow to private homes in South Florida, he draws one conclusion. “The experience of a single specialist is valuable,” he says, “but it only changes an industry once it becomes a technical solution that can be repeated on any job.”