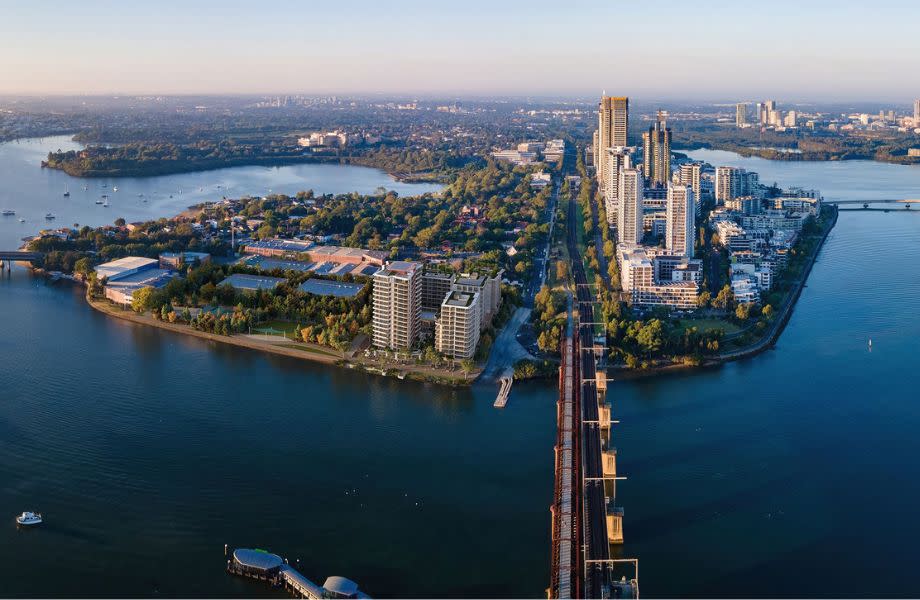
Billbergia has advanced its $3.2 billion Rhodes Bay Waterfront Masterplan to public exhibition, proposing eight residential towers and 1,720 apartments on 3.1 hectares of former industrial land on Sydney’s Rhodes peninsula. Designed by SJB following a Design Excellence process, the masterplan would open more than 300 metres of Parramatta River foreshore that has sat behind industrial fencing for over a century.
The project was declared a State Significant Development by the Housing Delivery Authority in February 2025, placing it inside the fast-tracked assessment pathway the NSW Government created to help meet its Housing Accord target of 377,000 new homes by 2029. Billbergia is proposing to deliver the precinct in stages, starting with three towers of 28 to 40 storeys, and the application carries more than $150 million in contributions toward state and local infrastructure, including affordable housing.
Rhodes Bay Unlocks a Century-Old Waterfront
The Rhodes Bay site fronts Cavell Avenue, Averill Street and Leeds Street on the northern tip of the Rhodes peninsula, where four amalgamated industrial lots meet the Parramatta River. Billbergia says the masterplan will hand this stretch of foreshore back to the public for the first time in more than 100 years.
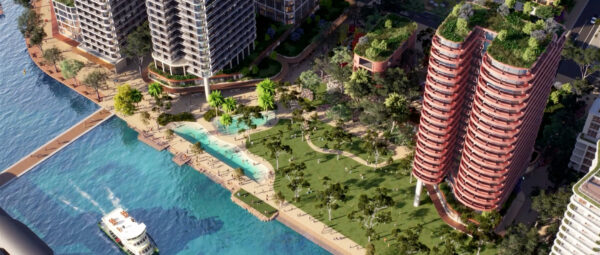
In addition to the towers, the proposal includes upwards of 16,000 square metres of public open space. This covers a continuous foreshore promenade, community parklands, a learn-to-swim centre and areas set aside for sport and water-based recreation.
The first stage alone is set to bring more than 4,000 square metres of retail and commercial space to the peninsula, alongside a multi-purpose precinct billed as a hub for sport, dining and community life. Furthermore, the masterplan sits beside Billbergia’s existing Rhodes Bay Stage 1, an approved 400-apartment scheme already under construction, meaning the developer is effectively doubling down on a single stretch of riverfront it has been assembling for over 15 years.
Housing Targets Shape Rhodes Bay’s Staged Rollout
Rhodes Bay’s staging has been calibrated against the NSW Government’s Housing Accord commitments as much as against construction logistics. Billbergia expects roughly 800 of the 1,720 apartments to be completed before 2029, counting toward the state’s broader target of 322,000 new Greater Sydney homes by that year. Full build-out of the precinct is anticipated by 2034.
Subject to approval, staged construction could begin as early as late 2026, according to the developer, though other project timelines point to site works starting in 2027. Either way, the Rhodes Bay towers would rise well after the Housing Delivery Authority’s SSD declaration cleared the path for assessment outside the ordinary council process.
Billbergia development director Saul Moran said the masterplan would let the company build on the peninsula’s industrial legacy. “By opening up public access to the Parramatta River and bringing together contemporary homes, retail, dining and essential services, the masterplan will set a new benchmark for urban liveability,” he said. SJB partner and urban designer Frankie Layson has separately pointed to the expansion of public domain as central to the design brief.
Elsewhere in New South Wales, the state’s push to accelerate housing has taken very different forms depending on the site. Newcastle’s long-stalled 711 Hunter Street redevelopment shows what can happen when a project instead sticks with the ordinary council pathway. The original 258-apartment West Village scheme collapsed when co-developer St Hilliers entered voluntary administration in February 2024, and the site was sold on as a DA-approved prospect later that year. It has since resurfaced under developer DVLP4 as a $120.5 million proposal called Waterscape, with one of its two towers reworked from apartments into commercial space after NGM Group, the parent of Newcastle Permanent and Greater Bank, committed to anchor a new head office there.
Design Team Carries Forward Billbergia’s Rhodes Playbook
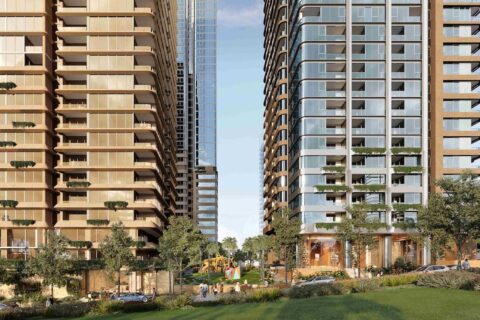
SJB’s masterplan concept extends design language the practice has already used on the peninsula, while the first stage’s three towers add Furtado Sullivan as a second design collaborator. Moreover, the eight-to-40-storey height range lets the taller towers cluster toward the river, stepping down toward the existing low-rise streets that back onto Cavell Avenue and Leeds Street.
Parking, transport connections and pedestrian links to Rhodes railway station were among the criteria the Design Excellence process weighed before SJB’s scheme was selected. As a result, the masterplan places its retail and dining precinct close to existing public transport rather than isolating it within the new towers.
Project Overview
- Project Name: Rhodes Bay Waterfront Masterplan
- Developer: Billbergia
- Location: Rhodes, Sydney Inner West, New South Wales, Australia
- Project Type: Mixed-use waterfront masterplan (residential, retail, public open space)
- Project Value: $3.2 billion
- Site Area: 3.1 hectares across four amalgamated sites
- Number of Buildings: Eight residential towers, ranging from eight to 40 storeys
- Dwellings: 1,720 apartments
- Public Open Space: More than 16,000 square metres, including a 300-metre foreshore promenade
- First Stage Commercial Space: More than 4,000 square metres of retail and commercial tenancies
- Status: On public exhibition following a State Significant Development declaration
- SSD Declaration: February 2025, via the Housing Delivery Authority
- Construction Start: Staged construction targeted from late 2026, subject to approval
- Target Completion: Full precinct completion anticipated by 2034
- Community Contributions: More than $150 million toward state and local infrastructure, including affordable housing
Project Team
Rhodes Bay Waterfront Masterplan
- Developer: Billbergia
- Masterplan Architect: SJB
- First Stage Co-Architect: Furtado Sullivan
- Approving Authority: NSW Department of Planning, Housing and Infrastructure
- SSD Declaration Body: Housing Delivery Authority

Leave a Reply