
The 711 Hunter Street redevelopment is a mixed use residential and commercial project located in Newcastle’s West End, New South Wales, and its 2023 approval never proceeded. Co developer St Hilliers entered voluntary administration in February 2024, and the DA approved site was later sold through Colliers to a new ownership group.
711 Hunter Street Redevelopment Anchored by NGM Group Office
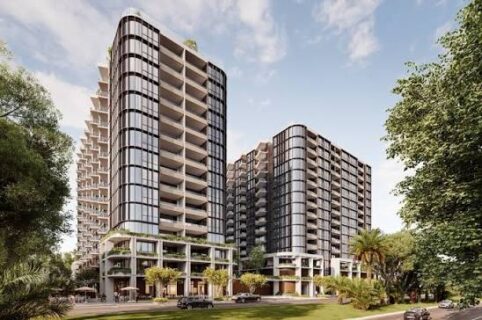
DVLP4 now manages a $120.5 million proposal called Waterscape, pairing a 31 storey apartment tower with a 15 storey office building pre committed to NGM Group, according to The Urban Developer. Newcastle’s amicable council pathway contrasts with Sydney’s Rhodes Bay Waterfront Masterplan, which instead used the state’s Housing Delivery Authority route.
Project Overview
- Project Name: 711 Hunter Street Redevelopment (Waterscape)
- Location: Newcastle West End, New South Wales, Australia
- Project Value: $120.5 million, per DVLP4’s current proposal
- Client or Owner: DVLP4 led ownership group
- Main Contractor: BLOC
- Key Components: 31 storey, 191 apartment shoptop tower; 15 storey commercial building; ground floor retail tenancies
- Procurement Model: Development application through Newcastle City Council’s concierge service, rather than the Housing Delivery Authority pathway
- Construction Start: Early works and demolition under way, with construction expected to begin in early 2026 once approval is secured, per DVLP4
- Expected Completion: Not publicly disclosed
- Strategic Impact: Anchors NGM Group’s unified Newcastle Permanent and Greater Bank headquarters in Newcastle West
Project Team
- Development Manager: DVLP4
- Main Contractor: BLOC
- Architect: Stewart Architecture
- Anchor Tenant: NGM Group
- Assessing Authority: City of Newcastle
- Former Co Developer: Spotlight Property Group, no longer involved
- Former Co Developer: St Hilliers, in voluntary administration since February 2024, no longer involved
- Former Architect (2023 scheme): Plus Architecture
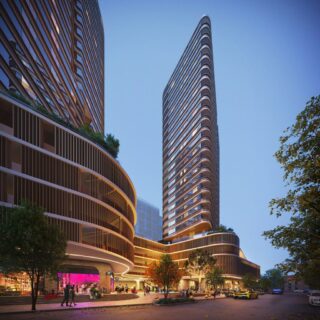
Reported 5th October 2023: Newcastle’s West Village development gets the green light, enabling Spotlight Property Group and St Hilliers to transform the CBD’s west with $100 million. Situated at 711 Hunter Street, this mixed-use twin-tower project is poised to revolutionize the CBD’s western precinct.
This transformative endeavor will encompass 1,400 square meters of ground-level space, providing a vibrant mix of 16 retail and commercial tenancies. Additionally, it will feature multi-story food and beverage establishments, including an inviting open-air bar.
An integral aspect of West Village’s design philosophy is the incorporation of “Designing for Country” principles. Furthermore, these principles guided the project’s architectural, urban, and landscape design, involving Awabakal elders and facilitated by COLA Studio.
Read More: Greenline Project in Melbourne Detailed Design Commences
Newcastle West Village Development Transforming the CBD’s Western Precinct
The heart of Newcastle West Village will be its towering structures, comprising a total of 257 apartments. These apartments range from cozy one-bedroom layouts to expansive four-bedroom residences, including a selection of penthouses. Developers believe the project’s scale and design will redefine the city’s skyline, creating a distinguished Newcastle landmark.
One of the standout features of the development is the large public plaza facing National Park Street. This space will facilitate direct connections to both the Drill Hall Gallery and Birdwood Park. Injecting a sense of community vitality into the site.
Rido Pin, Director and West Village project lead at Plus Architecture, emphasizes the importance of designing with the long-term in mind: “As Newcastle, like other regional hubs across Australia, expands at pace, it’s critical that new developments are designed with the long-term in mind, and consider the varying and changing needs of their users.” Pin adds, “Whilst our bespoke two-tower design seeks to break the mold, creating a landmark building that will transform the city’s skyline, much more than this, the broader development seeks to transform the lives of local people.”
Luke McNamara, St Hilliers’ Development Manager, sees West Village as an awe-inspiring space, committing $1 million to public art. McNamara also emphasizes streamlined approvals for future businesses. West Village prioritizes environmental sustainability. Plans include 90MW rooftop solar panels, a 300-electric-vehicle-ready car park, and 300 bicycle spaces. Additionally, end-of-trip facilities encourage eco-friendly commuting.
The West Village development project in Newcastle promises to be a game-changer for the city, fostering a vibrant community, inspiring creativity, and leading the way in sustainable design and urban planning. With the green light to proceed, it’s only a matter of time before Newcastle witnesses the transformation of its western precinct.

Leave a Reply