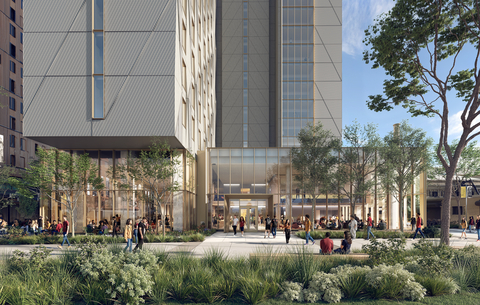
Balfour Beatty Campus Solutions has announced a partnership with Wentworth Institute of Technology to deliver the First-Year Tower Residence Hall, an 18-story, 202,000-square-foot building in Boston. The $200 million project will house all 972 members of Wentworth’s incoming first-year class under one roof for the first time in the university’s history, and is the largest capital project the university has undertaken. Construction is currently underway, with a formal groundbreaking ceremony scheduled for September 17, 2026, with first residents expected in August 2028.
Balfour is delivering the project alongside contractor BOND and architect Perkins&Will, with a mandate to build fast: the team moved from concept to groundbreaking in under a year.
“Delivering a project of this scale in less than a year required strong collaboration, and Wentworth has been an exceptional partner throughout the process,” said Amy Aponte, Senior Vice President of Balfour Beatty Campus Solutions. Wentworth president Mark A. Thompson said the university set out to build something ambitious on an aggressive timeline, and credited the partnership with moving the project from concept to groundbreaking quickly while keeping students at the center of the design.
Built for community, not just housing
Beyond the 972 beds, the tower centers on shared spaces, with dining venues, community gathering areas, dedicated student lounges, and collaboration spaces integrated throughout the residential floors. The layout supports students’ transition to college life rather than simply providing housing, with common areas on every floor instead of concentrating them in a single lobby or amenity level.
A benchmark for sustainable student housing
The residence hall is designed to Passive House standards and will operate as one of the first fully electric residence halls of its kind in Massachusetts, aiming to cut energy use while improving indoor air quality and thermal comfort for residents.
Part of a decade-long expansion plan
The project also anchors Wentworth’s 10-year Institutional Master Plan, which calls for roughly 1,400 new beds and raising on-campus housing to about 75% of the student body.
Easing pressure on Boston’s rental market
University officials say the added capacity is intended to ease pressure on the local rental market by shifting first-year student demand onto campus. The project also includes public realm improvements beyond the building itself, including enhanced pedestrian connections and transportation infrastructure intended to benefit the surrounding neighborhood, not just Wentworth’s campus.
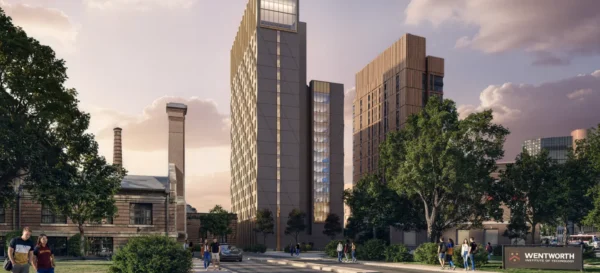
Project Fact Sheet: Wentworth First-Year Tower Residence Hall
- Owner: Wentworth Institute of Technology
- Location: Boston, Massachusetts
- Investment: $200 million
- Size: 202,000 square feet / 18 stories
- Capacity: 972 beds
- Key spaces: Dining venues, community gathering areas, student lounges, collaboration areas
- Sustainability target: Passive House, all-electric
- Groundbreaking: September 17, 2026
- Expected completion: August 2028
- Developer: Balfour Beatty Campus Solutions
- Contractor: BOND
- Architect: Perkins&Will
Wentworth’s residence hall arrives as universities nationally pursue record capital investments in campus infrastructure. A trend also visible in Old Dominion University’s $223 million Engineering & Arts Building, where the Commonwealth of Virginia now approved funding for the project in Norfolk.




Leave a Reply