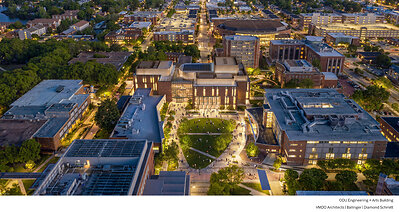
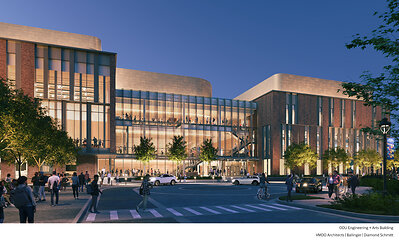
The Commonwealth of Virginia has approved funding for Old Dominion University‘s Engineering & Arts Building, clearing the way for the largest capital investment in the university’s history. The approximately 141,000-square-foot building, estimated at $223 million, will house the Frank Batten College of Engineering and Technology and the College of Arts and Letters under a shared roof in Norfolk.
VMDO Architects is leading design in partnership with Ballinger and Diamond Schmitt Architects, with W.M. Jordan Company serving as construction manager. Completion is projected for 2030.
“As the largest capital investment in the University’s history, we will be able to provide the sophisticated, dual-purpose spaces required to match our accelerating research trajectory,” said P. Murry Pitts, Rector of ODU’s Board of Visitors. Pitts added that the funding is expected to draw research talent and venture capital to Virginia.
Engineering and arts share one building
Rather than separating the two colleges, the design places advanced research laboratories, a motion capture lab, and fabrication and maker spaces alongside student design studios, exhibition galleries and an 800-seat performance hall. University officials say the layout is meant to push engineering and arts students into regular contact rather than parallel tracks.
VMDO principal-in-charge Joe Atkins said the design team saw the project as a rare chance to make a building where engineering and the arts “intersect, influence, and elevate one another” rather than standing apart.
Research ambitions include defense and coastal resilience
Batten College Dean Jeffrey W. Fergus said the building will expand ODU’s research capacity in maritime systems, coastal resilience and national defense, alongside space for cross-disciplinary work between engineering and arts faculty. The building will include advanced R1 research laboratories, flexible wet and dry labs, and heavy-duty high-bay research space to support that work.
A performance venue built for public engagement
College of Arts and Letters Dean Laura Delbrugge said students in music, theater, dance, art and film will collaborate and present their work in a space that is “both beautiful and technologically advanced.” The 800-seat performance hall and adjoining exhibition galleries are intended to double as a public cultural venue for the Hampton Roads community, not just an academic facility.
Part of ODU’s push for R1 research status
University officials frame the building as reinforcing ODU’s standing as a research-intensive institution, with goals that include expanding interdisciplinary research, deepening industry and government partnerships, and supporting the university’s R1 research designation.
Project Fact Sheet: ODU Engineering & Arts Building
- Owner: Old Dominion University
- Location: Norfolk, Virginia
- Investment: Estimated $223 million
- Size: 141,117 gross square feet
- Academic partners: Frank Batten College of Engineering & Technology; College of Arts & Letters
- Key spaces: Advanced R1 research labs, motion capture lab, fabrication/maker spaces, exhibition galleries, 800-seat performance hall
- Projected completion: 2030
- Delivery method: Construction Manager at Risk
- Lead architect: VMDO Architects
- Architect (engineering): Ballinger
- Architect (arts/performance): Diamond Schmitt Architects
- Construction manager: W.M. Jordan Company
- Structural engineering: IMEG (formerly Lynch Mykins)
- Civil engineering: Vanasse Hangen Brustlin (VHB)
- Landscape architecture: O’Shea Wilson Site Works
- Mechanical/electrical engineering: Ballinger + Kohler Ronan
- Interior design: VMDO Architects, Ballinger & Diamond Schmitt
- Geotechnical engineering: GET Solutions (a Terracon Company)
- Cost estimating: Forella Group, LLC
The project follows a broader pattern of universities committing record sums to campus infrastructure, as seen in Wentworth Institute of Technology’s $200 million First-Year Tower residence hall now under construction in Boston.




Leave a Reply