
AC Hotel Pasadena has moved from a 2023 construction proposal to a completed hospitality project in California. The $60 million development opened in April 2025 after 21 months of construction. The six-story hotel replaced a surface parking lot at Colorado Boulevard and Madison Avenue. It now provides 194 guestrooms within Pasadena’s Playhouse Village District.
The project represents one of Pasadena’s most notable recent hotel developments. It also introduced a new branded hospitality property to the Playhouse Village. Moreover, the hotel combines accommodation, commercial space, dining and rooftop amenities within one urban infill development.
The completed building now operates under Marriott International’s AC Hotels brand. It occupies a prominent position along the Rose Parade route.
AC Hotel Pasadena transforms a former parking site
Construction began in 2023 after the development secured financing for the hotel. JLL arranged a $36.8 million construction loan for the project in May 2023.
The development replaced an existing surface parking lot at 550 E. Colorado Boulevard. Designers incorporated measures to preserve existing old-growth trees around the site.
The project initially carried an expected 2025 completion date. However, construction progressed faster than anticipated and reached its full height by July 2024.
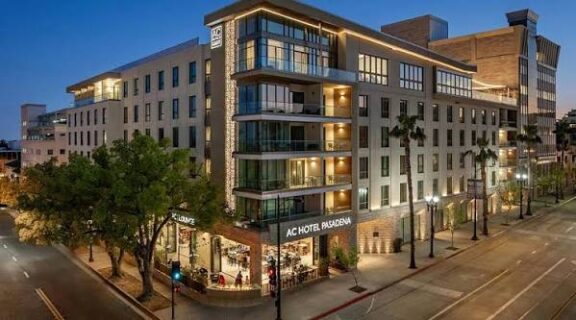
The construction team then completed the remaining building and interior works. R.D. Olson Construction announced completion in April 2025 after 21 months of construction.
The building provides approximately 100,000 square feet of hotel space. Saiful Bouquet lists the development at 112,210 square feet and 194 keys.
The structure uses five levels of wood framing above a podium. The design also creates an L-shaped building around the constrained urban site.
AC Hotel Pasadena delivers mixed-use hospitality facilities
AC Hotel Pasadena contains 194 guestrooms designed for business and leisure travelers. The accommodation ranges across standard rooms and larger penthouse suites.
The sixth level includes penthouse suites alongside meeting and fitness facilities. The building also provides an outdoor terrace with kitchen and bar facilities.
Furthermore, the project includes approximately 5,000 square feet of leasable ground-floor commercial space. An event space supports meetings and other gatherings.
The hotel also features AC Kitchen and the signature AC Lounge. Meanwhile, the rooftop provides mountain views and an additional food and beverage destination.
A dedicated public elevator provides access to the rooftop facilities. Hotel guests use a separate private elevator bank for their rooms.
The design incorporates stone, faux wood and glass across the exterior. Interior elements include natural wood surfaces, fireplaces, water features and large-format windows.
The completed hotel now strengthens Pasadena’s hospitality offering around the Playhouse Village. Its location also places guests near restaurants, shops, cultural attractions and the Pasadena Convention Center.
The project also connects with another major California development. Saiful Bouquet provides structural engineering for both AC Hotel Pasadena and One Beverly Hills.
Also Read: Construction begins on Marriott International AC Hotel in Midtown Detroit
Additionally, the press release announced that a dedicated elevator will be available to the general public, and hotel guests will have access to a private elevator bank to reach their rooms. Destinations under the AC Hotel brand are said to be “thoughtfully designed” by Marriott. 5,000 square feet of leasable space and event space are among the mixed-use features.
Wood surfaces, fireplaces, water features, and large-format windows are examples of interior design elements. Further, singles to penthouse suites will be available on the sixth floor.
AC Hotel by Marriott in Pasadena to be R.D. Olson’s fourth
According to the press announcement, this will be R.D. Olson’s fourth AC Hotel by Marriott, following the completion of projects in Maui, Hawaii, Los Angeles, and El Segundo, California.
The groundbreaking occurs as hotel and office construction have slowed, which has negatively impacted the non-residential sector as a whole. Nevertheless, the industry had a strong first quarter of 2023 as a result of a rebound in travel demand following the epidemic and a reenergized pipeline of projects.
Project fact sheet
Project name: AC Hotel Pasadena.
Type: Hotel and mixed-use hospitality development.
Location: 550 E. Colorado Boulevard, Pasadena, California, USA.
Site intersection: Colorado Boulevard and Madison Avenue.
Development value: Approximately $60 million.
Construction start: 2023.
Construction duration: 21 months.
Completion: April 2025.
Number of floors: Six.
Guestrooms: 194.
Building area: Approximately 100,000 square feet.
Structural engineering area: 112,210 square feet.
Ground-floor commercial space: Approximately 5,000 square feet.
Rooftop facilities: Bar, lounge and outdoor dining area.
Hospitality brand: AC Hotels by Marriott.
Location district: Playhouse Village.
Previous site use: Surface parking lot.
Structural system: Five levels of wood framing above a podium.
Building configuration: L-shaped.
Guest facilities: AC Kitchen, AC Lounge, fitness room and event space.
Other facilities: Rooftop terrace, meeting areas and penthouse suites.
Construction status: Completed and operational.
Opening: April 2025.
Project team
Owner: The Welcome Group.
Developer: Welcome Group Inc., with Messori Development identified by Saiful Bouquet.
Hotel brand: AC Hotels by Marriott.
General contractor: R.D. Olson Construction.
Architect of record: AXIS/GFA, now operating as AXIS Architecture + Design.
Entitlement and design architect: WATG.
Structural engineer: Saiful Bouquet Structural Engineers.
Interior designer: Wild Muse Interiors, formerly Design Force.
Construction financing adviser: JLL Capital Markets.
Financing: $36.8 million construction loan arranged by JLL.
Project management and delivery: R.D. Olson Construction.
Hotel operator/brand platform: Marriott International.

Leave a Reply