
Density and Planning Context for The Big Bend Skyscraper
Project Overview
-
Project Name: The Big Bend Skyscraper
-
Location: 57th Street, Manhattan, New York City
-
Project Value: Not publicly disclosed
-
Client or Owner: Unassigned conceptual proposal
-
Architectural Designer: Oiio Studio
-
Key Components: Twin ground bases, curved arch structure, looping continuous elevator system
-
Procurement Model: Private speculative proposal
-
Construction Start: Not publicly disclosed
-
Expected Completion: Not publicly disclosed
-
Strategic Impact: Explores air rights acquisition and height regulations along Billionaires Row
Project Team
-
Design Architect: Oiio Studio
-
Lead Designer: Ioannis Oikonomou
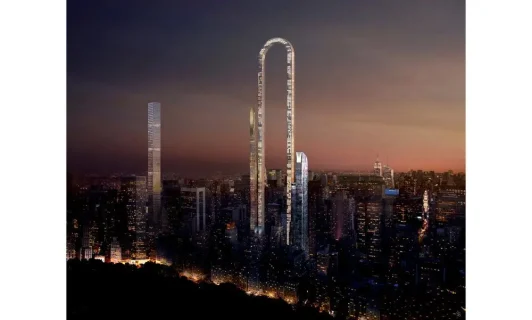
Reported 12th November 2024: While the concept, including its proposed looping elevator system, has sparked much discussion and continues to be shared widely across media. It is frequently cited as a form of satirical commentary on the city’s luxury real estate boom and developers’ pursuit of distinction. There is currently no evidence of submitted blueprints, construction plans, or a secured location and funding to move the design forward from its original 2017 proposal.
With several skyscrapers being planned for New York, only a few have been constructed. Recently, JPMorgan cut the ribbon on its new headquarters in 270 Park Avenue. The headquarters is a 1,388 feet tall building that has 60 storeys.

Reported on December 19, 2024
The Big Bend which is set to be constructed in Manhattan, New York, will become the world’s longest building. This upcoming building will span 4,000 feet in a single continuous upside-down U shape as reported by The US Sun.
The unusual design of the building was created in order to circumvent the existing planning regulations that are very strict.
Project Factsheet
Name: Big Bend
Length: 4,000 feet
Location: Manhattan
Designer: Oiio in partnership with the designer Ioannis Oikonomou
Currently, the real estate developers are taking advantage of a planning law that is in place. This law permits them to buy air rights from the surrounding buildings. Having its curved design, the “Big Bend” will be able to occupy more air space without necessarily having to incur additional costs for its overall height.
Also read: Progress on the New Murabba and the world’s largest building in Saudi Arabia
This innovative shape is quite an advantage in that it allows developers and constructors to build taller buildings on relatively smaller plots. This therefore cuts down their overall costs.

“Just in case this project goes through successfully, the Big Bend will boast a staggering 1,000 feet longer than the Burj Khalifa. Moreover, will boast 200 feet taller than the One World Trade Centre.
Design of the “Big Bend” Skyscraper
The design of this upcoming building boasts an impressive futuristic-looking grid of windows on its both sides. Additionally, it is also set to possess lifts that move horizontally in continuous loops. This information was revealed by a report from The US Sun.

Furthermore, it is also quite important to note that this building has been designed by the company Oiio in partnership with the designer Ioannis Oikonomou.
“In case we manage to bend our building structure, instead of bending the zoning rules of New York, it is undebatable that we will construct the most prestigious building in Manhattan”, Oikonomou stated.
Challenges Facing the Project
Despite its impressive and innovative design, the “Big Bend” project has also faced quite a number of challenges and criticism. Among the leading architects in New York, raised concerns about the rapidly increasing numbers of skyscrapers in New York.
Furthermore, Architect Steven Holl raised an argument claiming that these buildings brought forth inequality in the architectural form. Additionally, Liz Diller gave a warning of the risk of the city being “consumed by the dollar”.
Similar Upcoming Project in the US
In a similar project, there are plans of constructing the Legends Tower in Oklahoma which is set to become the tallest building in the US. This building is expected to stand at a remarkable height of 1,907 feet beating the One World Trade Center in New York which is currently the tallest building in the US.
In the latest information regarding the Legends Tower project, the funding of the project has already been secured. Furthermore, its proposed height received an approval.
Legends Tower is a part of a development known as Boardwalk at Bricktown.




Leave a Reply