
Two major hospital construction projects planned for Grand Rapids and Troy will add hundreds of private patient rooms and expand emergency and surgical capacity as Corewell Health responds to sustained demand.
Corewell Health plans to invest about $1.78 billion across the two Michigan campuses, with construction expected to begin in summer 2027 and both projects targeted for completion in 2030.
The larger project is planned at Corewell Health Butterworth Hospital in Grand Rapids, where Corewell says the hospital’s average patient census has consistently exceeded 90% occupancy over the past year.
The $1.34 billion development will add an 11-story, 780,000-square-foot hospital building to the existing Butterworth campus. Plans call for 180 private patient rooms, 17 operating rooms, a new emergency department and a hyperbaric chamber.
The project will involve properties at 230 Michigan St. and 330 Barclay Ave., where existing Corewell Health facilities currently operate. Demolition and construction are expected to begin in summer 2027, subject to city and other regulatory approvals.
The scale of the project reflects the role Butterworth plays in West Michigan’s healthcare system. The hospital is the region’s only Level I trauma center, providing the highest level of trauma care for patients across the area.
The new facility will also allow Corewell to consolidate significant clinical capacity within a modern hospital building rather than simply adding smaller improvements to the existing campus.
Troy hospital tower expands beyond earlier plans
Corewell’s second major construction project is planned at Corewell Health Beaumont Troy Hospital, where the current proposal has grown considerably from an earlier expansion plan.
The health system now plans to spend approximately $440 million on an eight-story, 423,000-square-foot hospital tower. Corewell says the existing hospital is also operating above 90% capacity.
The tower will add 180 private patient rooms, a new emergency department waiting area and improved connections between buildings across the campus.
Emergency care is a major part of the expansion. Beaumont Troy handles more than 106,000 emergency department visits each year, according to Corewell.
The new tower will connect directly with the existing emergency department and parking deck, creating a more direct route for patients and families arriving for emergency treatment.
The size of the Troy project also marks a significant change from the plans Corewell outlined in 2025. An earlier proposal called for roughly 132,000 square feet and 94 additional beds. The latest plan calls for more than three times that building area and 180 new rooms.
That expansion in scope suggests the health system’s plans evolved substantially during the planning process as it assessed the needs of the Troy campus.
Both projects will reshape existing hospital campuses
Unlike a new hospital built on an undeveloped site, both projects will take place within active healthcare campuses.
That creates a different set of construction challenges. Corewell will have to maintain hospital operations while demolishing existing facilities, constructing new buildings and connecting them to operating medical infrastructure.
The final construction phasing, traffic arrangements and parking impacts have not yet been publicly detailed.
Both projects also remain subject to municipal and regulatory review. The final plans will provide more information about the buildings’ footprints, site circulation and how construction will affect surrounding areas.
Corewell has selected Michigan-based firms to work on the projects. The Christman Company and Spence Construction are partners for the Butterworth project, while Barton Malow and AIMS Construction are working on the Troy expansion.
The projects form part of a broader investment in Corewell’s Michigan facilities. In Southeast Michigan, the health system also plans an ambulatory center in Oxford and a cardiac ambulatory surgery center in Sterling Heights.
For Grand Rapids and Troy, however, the immediate focus is on expanding hospital capacity at two facilities already operating near their reported limits.
If the projects remain on schedule, demolition and construction will begin in summer 2027, with both new facilities expected to be completed in 2030.
Additionally, Corewell Health’s planned hospital expansions in Michigan come as other major healthcare developments have already moved into active construction. In California, the $912 million expansion at Riverside Community Hospital is now underway, adding new facilities and capacity to an existing hospital campus. While the projects differ in scope and location, both reflect major investments in expanding hospital infrastructure rather than building entirely new healthcare systems from the ground up.
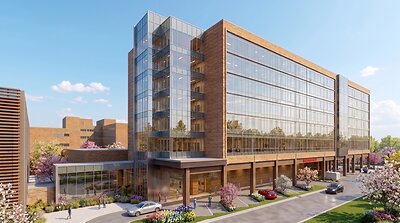
Project factsheet: Corewell Health Expansion in Michigan
- Grand Rapids project: $1.34 billion
- Grand Rapids building: 780,000 square feet
- Grand Rapids height: 11 stories
- Grand Rapids additions: 180 private rooms, 17 operating rooms, new emergency department and hyperbaric chamber
- Troy project: Approximately $440 million
- Troy tower: 423,000 square feet
- Troy height: 8 stories
- Troy additions: 180 private rooms and expanded emergency facilities
- Combined new rooms: 360
- Construction: Expected to begin summer 2027
- Completion: Expected in 2030
- Butterworth construction partners: The Christman Company and Spence Construction
- Troy construction partners: Barton Malow and AIMS Construction

Leave a Reply