
The Chatswood Tower Project, officially moving forward commercially as The Anderson at 8 Anderson Street, has taken a massive step toward realization following its official Development Application (DA) approval. Championed by international developers Changfa Group and Huirong Group (originally partnered with Truslan Group), the landmark mixed-use project is designed by the award-winning firm AJC Architects, who won the right to shape the site through a rigorous Design Excellence Competition. The approved plan transforms what was previously a block of low-rise walk-up apartment buildings into an architectural “lantern” tower that transitions carefully between Chatswood’s high-density commercial core and its surrounding heritage conservation area.
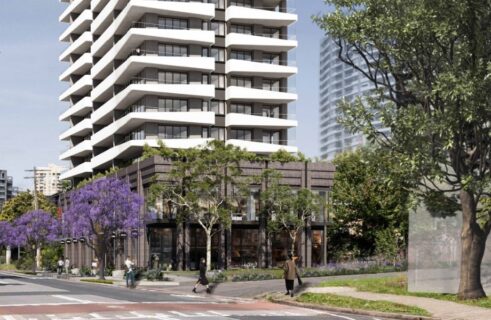
The development is set to introduce 122 premium, family-scale apartments across its residential levels, intentionally aiming to fill a critical gap in the local North Shore market by configuring roughly 35% of the total layout into oversized three- and four-bedroom homes, headlined by a pair of sprawling, 200-square-meter double-storey penthouses at the crown. At street level, the tower features a prominent dark brick podium with portal shapes drawing direct visual cues from the neighboring heritage Chatswood Presbyterian Church, that delivers over 1,800 square meters of high-yield commercial and retail spaces. This ground plane is anchored by a newly integrated public pocket park populated by native canopy trees and pedestrian links cutting through the site toward the Chatswood Interchange. Built to target a highly sustainable 5-star Green Star Communities rating, the tower features prominent operable bronzed and sliding screens across its facade for responsive solar shading, giving residents premium panoramic views extending north over the heritage precinct out to the Pacific Ocean, and south toward the Sydney CBD and Harbour Bridge. This project alongside the Castlereagh Place that is set to be developed in Sydney, showcases Australia as a leading destination for real estate property.
April 13, 2023
The Chatswood Tower Project is a proposed mixed use tower in Sydney’s Chatswood, New South Wales, Australia. The Chatswood Tower Project has officially awarded its designing contract to AJC Architects. The award-winning design was chosen for the mixed-use tower by the New South Wales (NSW) government.
Sitting over two separate sites that currently hold low-rise apartment blocks, the project’s location is within Sydney’s Chatswood. It is right on the border between a residential district and a commercial district, at the northern end of Anderson Street.
Chatswood Tower design overview
The tower draws inspiration from the concept of “high-rise houses”.It will host a total of 86 residences, set above a commercial podium. Approximately, 30% of the tower’s units will contain three and four-bedroom apartments.
Read Also: Development contract awarded for Circular Quay Upgrade project in Australia
Additionally, Chatswood Tower features an array of amenities that include a gym, outdoor recreation facilities, and a pool. Moreover, the development will include a communal, working-from-home space.
One of the most awarded landscape architecture practices in Australia, TCL, will work on the project’s landscaping. The works will include an upper roof terrace and elevations along the north, east, and west. The elevations will feature large trees within the podium’s communal terrace.
More on the project
While speaking about the project, Kelly Green, Studio lead, noted that the project aims to perform up to a 5 Green star rating. Furthermore, Kelly Green added, the Chatswood Tower will curate a space for local residents through the pocket park. Accompanied by large canopy trees, the pocket park strives to contribute to the leafy north shore character.
Meanwhile, Brian Mariotti, AJC director also spoke about the project. The client’s aspiration to do something exceptional, he noted, gave the project freedom to be experimental and bold.
Project Factsheet
Project Name: Chatswood Tower Project (Commercially known as The Anderson)
Location: 54–56 Anderson Street, Chatswood, NSW 2067
Developers (Joint Venture): Changfa Group & Huirong Group (originally with Truslan Group)
Lead Architects: AJC Architects
Landscape Architecture: TCL (Taylor Cullity Lethlean)
Current Status: Approved; launched for market off-the-plan sales
Core Development Components
The Residential “Lantern” Tower
- Design Philosophy: Reimagines high-rise living as a vertical stack of individual suburban-style homes, maximizing 270-degree corner orientations to optimize natural light and cross-ventilation.
- Total Dwellings: 84 to 122 premium private apartments (varying by final amalgamated layout selections).
- Family Focus: Uniquely configured for the local market, roughly 35% of the total floor plan is dedicated to oversized 3- and 4-bedroom apartments aimed at multi-generational families and local downsizers.
- The Penthouses: Crowned by two flagship, double-storey penthouses spanning 200 square meters each.
Commercial and Retail Podium
- Scale: Features over 1,800 square meters of highly flexible commercial and retail space split across the lower levels.
- Heritage Architecture Integration: Designed with a prominent dark-brick base featuring geometric portals that reference the architectural shapes of the neighboring historic Chatswood Presbyterian Church.
Public Domain and Green Infrastructure
- Community Pocket Park: A dedicated ground-level urban oasis populated by large native canopy trees to contribute to the leafy character of the North Shore.
- Landscaped Terraces: Vertical greenery managed by TCL, integrating large trees across a sprawling communal podium terrace and an expansive upper roof deck.
- Walkability: Includes pedestrian laneway cut-throughs to provide direct walking links to the Chatswood Transport Interchange, local dining, and shopping hubs.



Leave a Reply