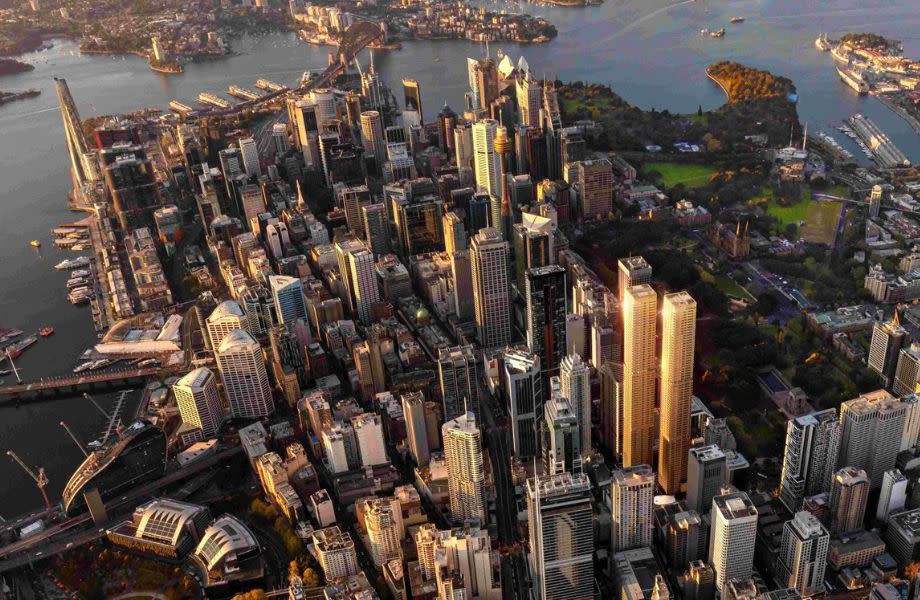
Billbergia Group and alternative asset manager Metrics Credit Partners have made an early start to construction after securing City of Sydney approval for Castlereagh Place. This project is a $3.5 billion mixed-use development that comprises of two 82-storey towers. These towers are expected to rank among the tallest residential buildings in Sydney.
Additionally, the joint venture acquired the 6,000-square-metre amalgamated site fronting Castlereagh, Pitt and Liverpool Streets in 2024. Currently, demolition and early construction works have commenced on the project.
Castlereagh Place Facilities
Castlereagh Place will deliver 607 luxury residences and a 209-room luxury hotel. Also, it will feature a 1,000-square-metre civic park and a network of activated laneways through the site.
Accordinf to, Billbergia Group director Joseph Kinsella, the project will transform a significant block in Sydney’s southern CBD.
“Castlereagh Place is designed to be the city’s next great urban oasis, an energetic mixed-use precinct that pulses with life, day and night. It will bring the vibrancy of places like Barangaroo and Darling Quarter into a more accessible, central destination at the very heart of Sydney,” says Kinsella.
“It will build on Sydney’s growing laneway culture with the city’s largest network of new activated lanes – an expanded, next-generation take on precincts like Angel Place, Palings Lane and Ash Street in Wynyard.”
Most Floors in The City of Sydney
The twin towers are described as having more floors than any other residential tower in Sydney City.
The development will sit across a site that spans three major CBD streets. The civic park and laneway activation are designed to create new pedestrian connections through the block.
Melbourne-headquartered Metrics Credit Partners, which manages over $18 billion in assets, has entered a partnership with Billbergia on the project as part of a broader push into large-scale development financing.
Metrics managing partner and group CEO Andrew Lockhart says the approval marks a significant milestone for the joint venture.
“Castlereagh Place is a landmark project that will redefine Sydney’s skyline,” he says.
“As the tallest residential high-rise development, the revitalised site will offer panoramic views across the CBD and surrounds.
“We are excited to partner with Billbergia to reinvigorate an underutilised site and create a sophisticated and contemporary mixed-use offering situated in the heart of Sydney.”
Architectural Designer/Lead
The architectural design is led by fjcstudio, the practice behind landmarks including the Infinity by Crown Group tower and the Sydney Theatre.
“Castlereagh Place is a city-making project of significant scale and ambition,” says fjcstudio design director Richard Francis-Jones.
“It will create a rich urban complex of public open spaces, landscaped gardens, and vibrant laneways.
“Defining these new public spaces and the important streetscape of Castlereagh Street is a sequence of fine-grained, diverse retail and hotel architecture designed in collaboration with Aileen Sage, Polly Harbison Design and Trias.”
The approval adds to a pipeline of major projects for the Billbergia-Metrics partnership.
The joint venture is also behind Concord Central, a $2.2 billion development in Sydney’s inner west, and Chatswood Grand Residences, a $1.3 billion project on Sydney’s north shore.
Project Factsheet: Castlereagh Place (Sydney CBD)
Project Name: Castlereagh Place
Location: Midtown, Sydney CBD, New South Wales (Fronting Castlereagh, Pitt, and Liverpool Streets)
Developers: Billbergia Group & Metrics Credit Partners Joint Venture
Lead Architects: fjcstudio (with Trias Studio, Aileen Sage, and Polly Harbison Design)
Estimated Project Value: $3.5 Billion (AUD)
Site Area: 6,000 square meters
Current Status: Approved by the City of Sydney; early construction and demolition works underway
Core Development Components
Residential Towers
- Scale: Two twin ultra-slender 82-storey towers, poised to become the tallest residential high-rises in Sydney’s CBD.
- Total Dwellings: 607 luxury residences designed with an emphasis on larger, premium floorplans.
Apartment Mix:
- 3+ Bedrooms: 299 units
- 2 Bedrooms: 198 units
- 1 Bedroom: 110 units
Luxury Hotel and Podium
- Podium Level: An integrated 8-level podium structural footprint serving as the base for the towers.
- Hotel Accommodation: A 209-room premium luxury hotel integrated into the podium level.
- Flagship Venue: A three-level standalone flagship building on the high-profile corner of Pitt and Liverpool Streets, functioning as the gateway to the lifestyle precinct and hosting multiple high-end hospitality venues.
Public Domain & Precinct Activation
- Civic Park: A curated 1,000-square-meter urban park at ground level, offering an oasis of outdoor seating, extensive landscaping, and integrated public art installations.
- Laneway Network: Highly activated, fine-grained pedestrian laneways cutting through the site to directly link Pitt, Liverpool, and Castlereagh streets.
- Retail & Dining: A vibrant, day-and-night dining ecosystem featuring a premium mix of boutique retail, food, and beverage venues.


Leave a Reply