
The Parc 1 Tower is a mixed use complex of two office towers, a retail mall and a hotel located in Seoul’s Yeouido business district, and its most recent confirmed status has held steady since it opened in 2020. Both office towers, the retail centre and the hotel are fully built and operating, with Tower II under the ownership of ARA Asset Management following a 2020 sale valued at over 1 trillion won.
Parc 1 Tower’s Builder Now Leads a New National Project
The same POSCO E&C consortium that delivered Parc 1 Tower is now leading construction of the Korea Light Source, a $791.5 million synchrotron radiation facility breaking ground in Ochang. Parc 1’s own long path from a 2007 start to a 2020 opening offers useful context for a contractor now managing another multi year national build.
Project Overview
- Project Name: Parc 1 Tower (Parc1)
- Location: Yeouido, Yeongdeungpo gu, Seoul, South Korea
- Project Value: $1.5 billion for the full complex, per CTBUH and industry reporting; Tower II alone traded for over 1 trillion won in 2020
- Original Developer: Skylan Properties Korea Ltd, through Y22 Project Financing Investment
- Tower II Owner: ARA Asset Management, via its ARA Korea real estate fund
- Main Contractor: POSCO E&C
- Key Components: Two office towers (318m and 246m), The Hyundai Seoul retail mall, the 326 room Fairmont Ambassador Seoul hotel
- Construction Start: 2007, paused in 2011 and resumed in early 2017
- Completion: Completed and opened in July 2020
- Strategic Impact: Established an integrated office, retail and hospitality hub in Yeouido, one of Seoul’s three central business districts
Project Team
- Original Developer: Skylan Properties Korea Ltd
- Tower II Owner: ARA Asset Management
- Anchor Tenant, Tower II: NH Investment & Securities
- Architect: Rogers Stirk Harbour + Partners
- Co Architects: Samoo Architects and Engineers; Siaplan Architects and Planners
- Interior Architect: Leonard Design Architects
- Structural Engineer: Arup
- Local Structural Engineer: DongYang Structural Engineers Co Ltd
- Main Contractor: POSCO E&C
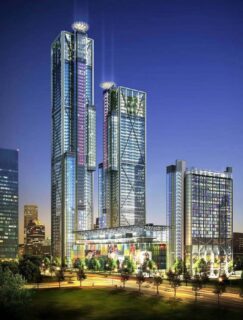
Reported 26th June 2022: Parc 1 tower is a mixed-use development in Seoul, South Korea, designed by London-based practise Rogers Stirk Harbour + Partners. It is defined by red-painted steel columns, trusses, and cables reminiscent of the high-tech architecture movement. The complex spans 630,000 square metres. It includes retail space, two office towers, and a 326-room hotel, as well as parking and public areas.
RSHP collaborated with co-architects Samoo Architects and Engineers and Siaplan Architects and Planners, as well as Leonard Design Architects, Arup, and DongYang Structural Engineers Co. Ltd on the project.
Read Also: Contractor Appointed for Radius Payment Office Complex at Arden Square in Crew, England
Parc 1 Tower: The Seoul’s new destination
The overarching concept for Parc 1 was reportedly meant to establish a new destination in Seoul. The complex integrates public transportation, retail, commercial, and hotel accommodation to form a new urban hub. The creation of a series of structures that create a hierarchy of public spaces was central to this concept. It also included tree-lined boulevards and plazas for public events.
The office towers are located on the northwest side of the site, while the hotel is located on the southeast. The lower volume of the shopping centre in the centre is surrounded by planted public boulevards. The building’s steel structures have been expressed externally. This alludes to the late Richard Rogers’ role as a founding figure of Britain’s high-tech movement. As a result, the interiors are largely column-free. The bright red paint used to complete this steelwork, together with the shopping centre’s pitched roof segments, was inspired by traditional Korean architecture.
The interiors of the shopping centre were designed by Leonard Design Architects. They feature a full-height void beneath three large, pitched skylights. The sweeping, stacked shop floors are all lined with balconies that overlook the void. They are topped by open, greener areas where visitors can dwell and relax.




Leave a Reply