
The Elephant and Castle Town Centre is a major £1.5 billion mixed-use regeneration scheme being developed in Southwark, London.
Amidst a boom in capital construction projects that includes Foster + Partners’ record-breaking £3 billion skyscraper in Canary Wharf, this transformative initiative spearheaded by Get Living replaces the former shopping centre to create a vibrant new pedestrianized district.
The project delivers approximately 1,000 new build-to-rent homes, retail and leisure spaces, and a cutting-edge new campus for UAL’s London College of Communication. Crucially, the development integrates significant transport upgrades, including a spacious new ticket hall for the Northern Line. Main contractor Multiplex continues on-site delivery as residential handovers and retail fitting out progress across the master plan.
Read also: Aldridge Tower: Renaker Unveils £250M 54-Storey Salford Residential Scheme
In the heart of London’s Elephant and Castle, a significant transformation is underway as Get Living submits revised plans for the final phase of its £1.5 billion town centre redevelopment. Dubbed the West Site, this third phase aims to replace the old London College of Communication (LCC) buildings with a vibrant mixed-use development.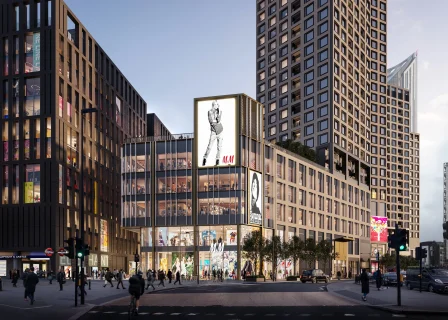
The updated proposals include 507 rental homes, with 165 designated as affordable. Additionally, developers plan 452 purpose-built student accommodation beds to meet the growing demand in the area. A new public square and 35,000 square feet of commercial space enhance community spaces and regional connectivity.
<p=”240″>Also Read DP World London Gateway terminal expansion to begin in May
Rick de Blaby, CEO of Get Living, emphasized that the revised plans reflect local needs and enhance sustainability credentials. Following community feedback, the development has shifted focus from retail space to providing more homes.
Architectural adjustments have been made to better align with the area’s character. A portion of the existing college building is set to be repurposed into a new cultural venue, offering flexible spaces for performances, studios, workshops, and leisure activities.
Project Overview
Location: London, United Kingdom
Total cost: £1.5 billion
Number of rental homes: 507
Developers: Get Living
Details on the Phases of the Elephant and Castle project in London
The West Site is scheduled to commence in early 2028. This will follow LCC’s relocation to its new campus across the road, which is part of the second phase known as The Elephant. Furthermore, this phase is set to open in 2026 and will feature 485 homes. There will also be a diverse mix of restaurants, shops, leisure and cultural facilities, and improved transport infrastructure. In addition, a new underground station and public square.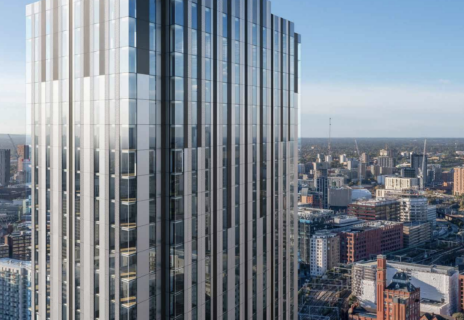
Also Read West London Orbital: What next for the £900m capped project after feasibility study
Get Living’s commitment to creating vibrant, sustainable communities is evident in its approach to the Elephant and Castle redevelopment.
By integrating affordable housing, student accommodation, cultural venues, and public spaces, the project aims to honor the area’s legacy while addressing contemporary urban needs. As long-term stakeholders, Get Living continues to engage with the community to ensure the development benefits all residents and contributes positively to the fabric of South London.
Project Fact Sheet
Name: Elephant and Castle Town Centre Redevelopment.
Type: Multi-Phase Mixed-Use Regeneration, Build-to-Rent Residential & Higher Education Campus.
Location: Elephant and Castle, London Borough of Southwark, London, SE1, United Kingdom.
Total investment: £1.5 Billion GBP total scheme expenditure (£500 Million / £450 Million phase one construction expenditure).
Developer / Parent Company: Get Living & Delancey (Elephant & Castle Development UK Ltd).
Status: Under Active Construction (Phase One / Elephant Quarter launching late 2026; future phases in pipeline).
Construction employment: Creates thousands of direct construction, trade, and engineering jobs during site buildout.
Permanent employment: Generates long-term operational, retail, educational, hospitality, and facility management positions across 200,000 sq ft of commercial space.
Timelines and production targets: Construction commenced January 2022; Phase One completion early-to-mid 2026; overall multi-phase rollout through 2030+.
Technology integration: SCADA Underground Rail Monitoring, Deep Basement Excavation Controls, BREEAM Excellent Sustainability Systems, Digital Pedestrian Flow Modeling.
Raw material supply: Structural concrete, 20% reclaimed structural steel components, high-performance façade curtain walling, architectural cladding.
Economic impact: Rejuvenates South London’s Zone 1 hub, delivers nearly 1,000 new rental homes (35% affordable/social rent), and houses UAL’s flagship media campus.
Key infrastructure needs: 5-Storey Subterranean Ticket Hall (Northern & Bakerloo lines), Deep Piling, 370,000 Sq Ft University Campus, Public Realm Infrastructure.
Delivery risks: Complex deep basement excavation directly above live London Underground tunnels, managing high-density pedestrian/bus diversions.
Primary target markets: Build-to-Rent Residents, Higher Education Students & Faculty, South London Retail & Leisure Consumers, TfL Commuters.
Project Team
Owner & Lead Developer: Get Living / Delancey (Elephant & Castle Development UK Ltd)
Main EPC Contractor: Multiplex Construction Europe Ltd
Lead Architect & Master Planner: Allies and Morrison
Structural & Geotechnical Engineer: WSP
MEP Services Engineer: Hoare Lea
Façade Consultant: Inhabit Group
Cost Consultant & Quantity Surveyor: Gardiner & Theobald LLP
Local Planning Authority: London Borough of Southwark
Key Civic & Transport Stakeholders: Transport for London (TfL) & University of the Arts London (UAL)


Leave a Reply