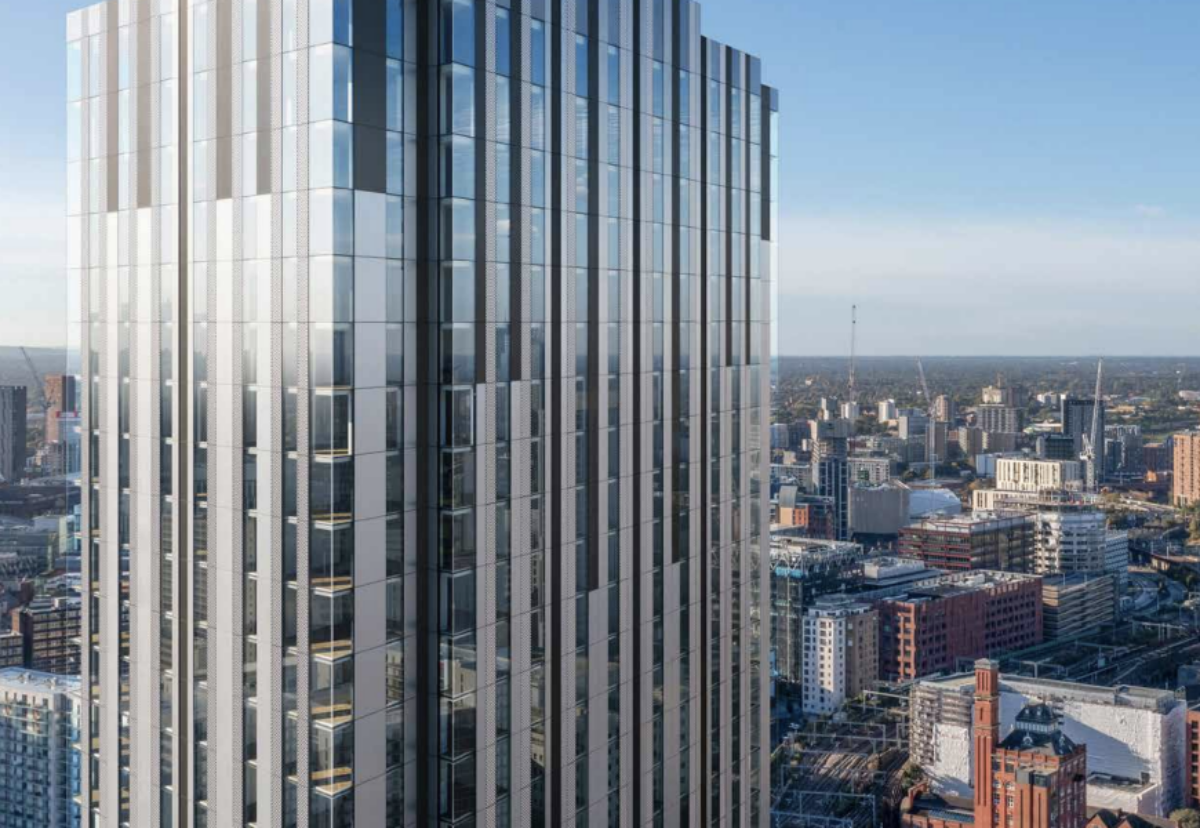
Renaker has officially launched a pre-application public consultation for Aldridge Tower, a massive 54-storey residential skyscraper proposed for Salford’s Greengate regeneration district.
The Manchester-based skyscraper specialist designed the £250 million residential scheme to deliver 556 high-specification one- and two-bedroom apartments within the urban core.
This flagship Greater Manchester high-rise development complements major urban regeneration initiatives across the United Kingdom, mirroring delivery models seen when the final plan for £1.5 billion Elephant and Castle development in London was submitted, establishing multi-billion-pound residential and commercial quarters across major metropolitan centers.
Structural crews will construct the 166-meter tower to replace an underutilized surface car park while transforming adjacent waterfront public realms.
Consulting teams will collect community feedback through November 2026 before submitting formal planning documentation to Salford City Council.
Developers anticipate breaking ground on the project in late 2027, with targeted structural completion scheduled for mid-2031.
This flagship residential scheme comes as shifting market viabilities reshape UK housing pipelines, reflecting structural challenges seen when the Ladywood Estate Regeneration: £2.5B Birmingham Scheme Collapses halted a major 10,000-home urban renewal project.
Architectural Design and Site Plan for Aldridge Tower
Lead architecture firm Denton Corker Marshall engineered the slender glass skyscraper to serve as a visual landmark across the Salford skyline.
The building footprint incorporates a specialized two-storey podium accommodating residential amenities and ground-floor commercial spaces.
- Record Tower Height: Structural engineers designed the building to reach 166 meters, making it the tallest building in the Greengate master plan.
- Integrated Residential Amenities: Interior layouts include a private swimming pool, a modern gymnasium, resident lounges, and expansive co-working suites.
- Multi-Modal Transit Access: The basement plan provides 80 vehicular parking spaces alongside secure storage capacity for 168 bicycles.
The design team integrated high-efficiency curtain walling and acoustic glazing systems to minimize environmental heat loss and reduce urban noise transmission. High-speed elevator cores will handle peak vertical transit demand across the 54 residential storeys.
Read also: Aldridge Tower: Renaker Unveils £250M 54-Storey Salford Residential Scheme
Heritage Preservation and Public Realm for Aldridge Tower
Renaker committed to restoring the adjacent Grade II* listed Collier Street Baths as a core component of the wider master plan.
Designed originally in 1855 by architect Thomas Worthington, the historic public baths building will undergo full exterior restoration and interior adaptive reuse.
- Pre-Application Community Consultation: Renaker engages local residents and business owners to collect feedback on public realm plans ahead of formal planning submission.
- Heritage Restoration and Core Buildout: Structural contractors stabilize the historic Collier Street Baths brickwork while executing deep foundation piling for the 54-storey tower.
- Public Realm Integration: Construction crews finish 1,806 square meters of public landscaping, creating new green pocket parks along Rolla Street and Queen Street.
Landscape architects designed the surrounding ground-level open spaces to establish seamless pedestrian walkways connecting Salford to central Manchester.
Restoring the Victorian bathhouse creates an attractive heritage feature alongside modern high-density residential towers.
Project Fact Sheet
Name: Aldridge Tower.
Type: High-Density Residential Skyscraper & Heritage Urban Regeneration.
Location: Greengate District, Salford, Greater Manchester, England, United Kingdom.
Total investment: Estimated £250 Million GBP total development value.
Developer / Parent Company: Renaker Build Ltd.
Status: Pre-Application Consultation Phase (Public consultation active through late November 2026).
Construction employment: Generates over 600 direct civil engineering, structural steel, and specialized trade jobs during buildout.
Permanent employment: Creates over 50 long-term building management, concierge, retail, and facility maintenance roles.
Timelines and production targets: Planning submission expected late 2026; target groundbreaking in December 2027; targeted completion in mid-2031.
Technology integration: Modern Building Management Systems (BMS), High-Performance Acoustic Double Glazing, RFID Concierge Access, Smart Elevators.
Raw material supply: Architectural glass curtain walling, structural concrete, post-tensioned floor slabs, structural steel, bespoke restoration brickwork.
Economic impact: Delivers 556 new housing units, revives a neglected Grade II* heritage landmark, and drives wider Greengate master plan regeneration.
Key infrastructure needs: 54-Storey Structural Core, Deep Piling Foundations, 1,806 SqM Public Realm, Subterranean Parking, Utility Upgrades.
Delivery risks: High-wind structural loads, tight urban footprint logistics, preserving historic masonry adjacent to deep piling operations.
Primary target markets: Urban Professionals, Greater Manchester Residents, Real Estate Investors, Local Heritage Visitors.
Project Team
Developer & Main Contractor: Renaker Build Ltd
Architect & Master Planner: Denton Corker Marshall
Heritage & Conservation Architect: Stephen Levrant Heritage Architecture
Local Planning Authority: Salford City Council
Heritage Stakeholder: Historic England

Leave a Reply