
The Gansevoort Square redevelopment project is a planned initiative to transform a 66,000-square-foot public site in Manhattan’s Meatpacking District into a mixed-income residential and cultural hub. The city officially unveiled the vision on October 28, 2024, when then-New York City Mayor Eric Adams and the New York City Economic Development Corporation (NYCEDC) announced plans to redevelop the site. The initiative would replace the neighborhood’s last remaining meatpacking co-op facility, pending public approvals, while delivering much-needed housing and expanding key civic and cultural assets.
Developer Selection and Tower Scale
The project moved from concept to active planning on January 29, 2025, when Mayor Adams and NYCEDC issued a Request for Proposals (RFP) seeking development partners. Following the competitive selection process, the city named Gansevoort Square Partners—a joint venture between Douglaston Development and Kinwood Partners—as the preferred developer on October 31, 2025. The development team, working with global architecture firms MVRDV and CetraRuddy, has proposed a 60-story, 600-foot-tall residential tower containing approximately 590 to 600 apartments, with up to 55% of the homes designated as permanently affordable through a private cross-subsidy model.
Cultural Integration and Mayoral Acceleration
Beyond housing, the master plan reserves land for the future expansion of the adjacent Whitney Museum of American Art while also providing upgraded operational facilities for the High Line. The proposal would connect these institutions through 11,200 square feet of publicly accessible open space. The project gained additional momentum on January 1, 2026, when newly inaugurated Mayor Zohran Mamdani established the Land Inventory Fast Track (LIFT) Task Force to accelerate housing development on underutilized city-owned land. The initiative specifically aims to streamline approvals for mixed-income developments such as Gansevoort Square by reducing bureaucratic delays.
Approvals and Projected Timeline
The project is currently advancing through technical pre-construction work ahead of the city’s formal Uniform Land Use Review Procedure (ULURP). Developer partners are targeting late 2026 to certify the project into the mandatory public review process required to secure residential rezoning. Although local preservation groups continue to voice concerns about the proposed tower’s height and its compatibility with the historic character of the Meatpacking District, the city remains focused on completing environmental reviews and other regulatory requirements to position the project for a projected 2028 construction start.
Public space improvements at core
Redevelopment also puts emphasis on public space improvements to make urban areas friendlier and more accessible. In this development project, it is mentioned that there will be about 2,600 construction jobs created, over 160 permanent jobs, and roughly a $940 million contribution to the economy.
The rebirth of Gansevoort Square represents a major milestone for our city, bringing much-needed mixed-income housing, more open space, and continued to solidify New York City’s cultural bookends: the High Line and the Whitney Museum,” said NYCEDC President and CEO Andrew Kimball.
The outlines of that transformation began to take shape last October when Gansevoort Market, the area’s last remaining meatpacking facility, said it would be relocating. The Meatpacking District has gone from being a center of the city’s butchery industry to a hotbed of culture and residences thanks in large part to the success of the High Line, a former freight rail line that was transformed into a world-renowned urban park.
With the new development, Gansevoort Square is about to become an even more vibrant destination, mixing historic charm with modern urban innovation.
Additionally, the Gansevoort Square redevelopment also reflects a broader wave of transformative projects reshaping Manhattan. While the project aims to deliver hundreds of mixed-income homes and new cultural amenities on the city’s West Side, Lower Manhattan recently marked another long-awaited milestone with the groundbreaking of 2 World Trade Center, the final tower in the 25-year redevelopment of the World Trade Center site.
Read also: Walter Rand Transportation Center Redevelopment; Beacon Building
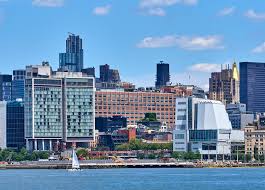
Gansevoort Square Transformation Project Factsheet
Location: Little West 12th Street between Washington Street and 10th Avenue, Manhattan
Site size: approximately 66,000 square feet
Gansevoort Square Redevelopment Key Components
Up to 600 mixed-income housing units
Goal: 50% permanently affordable units
No public subsidy required
Ground-floor retail space
New open public space
Whitney Museum of American Art expansion
High Line operations facility expansion
Economic Impact:
2,600 construction jobs
160+ permanent jobs
$940 million projected economic impact
Project Timeline
- October 28, 2024: Project vision unveiled by the City of New York.
- January 29, 2025: Request for Proposals (RFP) issued.
- April 30, 2025: RFP submission deadline.
- October 31, 2025: Gansevoort Square Partners selected as preferred developer.
- January 1, 2026: Project prioritized under Mayor Zohran Mamdani’s Land Inventory Fast Track (LIFT) Task Force.
- Early 2027 (target): ULURP certification.
- End of 2027 (target): ULURP approval.
- As early as 2028 (target): Construction start.
Project Goals:
Create affordable housing without public subsidy
Enhance street life and city skyline
Promote sustainability and carbon neutrality
Create quality construction and building service jobs
Transform former Gansevoort Meat Market site
Strengthen Meatpacking District as cultural hub
Project Team
- NYCEDC: Lead municipal agency managing the public land.
- Gansevoort Square Partners: Master development joint venture (Douglaston Development and Kinwood Partners).
- MVRDV & CetraRuddy: Architecture firms leading structural and aesthetic design.
- The Whitney Museum: Cultural partner expanding its physical gallery footprint.
- The High Line: Civic partner upgrading its on-site maintenance facilities.
Read also: $700 Million Old Indian Springs Mall Redevelopment

Leave a Reply