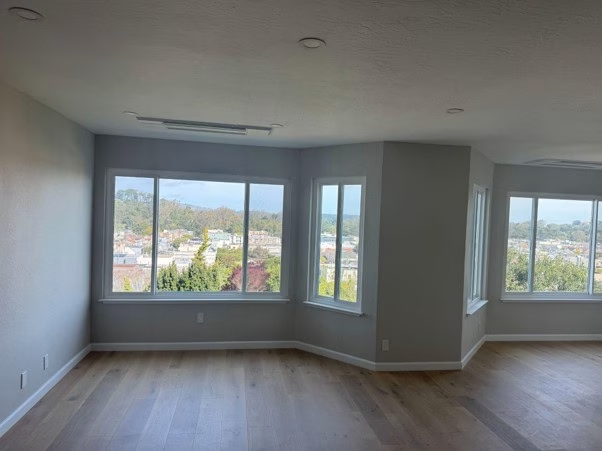
A stress-free clubhouse comes down to seven sequenced decisions made before construction wraps or operations begin: separate circulation paths, coordinate accessible entries, specify cleanable finishes, build flexible lounge zones, size the maintenance bay correctly, plan attachment changeover protocols, and align drainage, power, and recordkeeping.
Most planning friction in community facilities traces back to treating resident-facing comfort and back-of-house grounds operations as two separate projects, which they are not. Every interior decision affects what grounds staff need to do to support it, and every equipment decision affects how smoothly the resident experience runs.
Balancing a community facility requires attention to two vastly different environments. On the inside, resident comfort relies on highly adaptable amenities. Selecting a modular couch with hidden storage, for instance, allows a room to host casual readers and large gatherings without accumulating clutter.
Meanwhile, grounds crews outside need specific heavy machinery to maintain the property safely. Supplying the right skid-steer attachments for community grounds work ensures outdoor pathways remain clear year-round.
1. Separate Public and Service Circulation
Shared resident and staff pathways create severe congestion during peak hours. They also elevate safety risks when heavy supply carts move through busy corridors. Slips and falls in public buildings and homes account for 8,000,000 accidents per year, resulting in 9,600 deaths and 1,600,000 disabling injuries. Keeping industrial equipment away from foot traffic mitigates this risk significantly.
The fix requires immediate action at the planning stage. Designate public doors that face amenity zones like the pool deck or fitness room. Route service access directly to maintenance areas without crossing those resident corridors. This routing decision prevents daily bottlenecks for both groups.
2. Coordinate Accessible Clubhouse Entries and Staff Access
ADA-compliant resident entries dictate specific spatial requirements that must be finalized before positioning staff doors. ADA standards dictate that an accessible doorway must have a minimum clear opening width of 32 inches when the door is opened to 90 degrees. Planners must also account for a 60-inch turning radius at threshold transitions to ensure full mobility access.
When staff entries are added later, they frequently misalign with the primary service circulation paths. Staff access points should allow supervisory sightlines into shared corridors without compromising resident privacy. Planning both entry types together takes one coordination meeting, whereas retrofitting them separately requires a contractor visit and a budget revision.
3. Specify Durable, Cleanable Finishes
Floors and countertops in a community facility accumulate cleaning cycles far faster than those in a private residence. High-traffic zones near entries warrant hard, sealed surfaces like porcelain tile or commercial-grade vinyl. To maintain safety in these wet environments, floor surfaces in aisles and step treads must remain slip-resistant.
Lounge zones benefit from forgiving materials that tolerate spot cleaning and periodic deep washing without degrading. Cleanability operates as a strict budget factor rather than just a design preference. Surfaces that resist staining and damage extend replacement cycles by several years in typical community-use environments.
| Key Insight: Floors and walls in a 200-household clubhouse accumulate cleaning cycles far faster than any private residence. Sealed hard surfaces in high-traffic zones and washable lounge materials can extend replacement cycles by two to four years. |
4. Create Flexible Lounge Zones
Community lounges serve casual drop-in seating, structured resident events, and quiet individual use all within the same week. Furniture locked into a single configuration fails most of these daily use cases. Modular seating solves this constraint by shifting from a conversation arrangement to a row-seating event setup in under fifteen minutes.
Pieces that earn their place in a shared room perform multiple jobs at once. They reconfigure for different events, clean up easily, and store supplies between gatherings. Washable seating with built-in storage stands as the practical standard in facilities planning, eliminating the need to haul extra chairs from a distant supply closet.
5. Size the Maintenance Bay, Yard, and Secure Attachment Racks
Maintenance bays are routinely undersized because planners underestimate equipment scale during the schematic design phase. A compact skid steer requires eight to ten feet of turning radius inside the bay. That figure does not even account for the technician’s working clearance during a heavy machinery changeover.
Buckets, snow blades, and sweeper heads all carry different footprints, meaning attachment storage needs specific dimensions rather than a generic shelf. Each tool requires a fixed, labeled rack position sized to its actual footprint. Documenting these positions with a simple diagram prevents misplaced tools from delaying a morning mowing cycle.
| Important: Don’t size the maintenance bay from residential garage assumptions. A compact skid steer needs 8 to 10 feet of turning radius inside the bay, plus technician clearance during attachment changeover. Undersizing creates daily bottlenecks. |
6. Plan Safe Changeover and Storage for Attachments
A facility running a mowing deck through summer and a snow blade through winter completes multiple seasonal hardware swaps per year. Safe changeover requires a designated flat surface for unhooking and a clear step sequence communicated to all grounds staff. A hydraulic line protection protocol prevents contamination during off-season storage.
High-frequency hardware swapping accelerates wear on seals and cylinders. Stocking up on hydraulic seal kits backed by cylinder-service experience keeps grounds equipment operational. Having the right replacement components on hand prevents a one-hour repair from becoming a three-day delay.
7. Coordinate Drainage, Power, Noise Control, and Maintenance Records
Wash-down areas and equipment yards need proper grading with a minimum 1.5-percent slope away from the bay floor. This angle prevents standing water, surface degradation, and slip hazards. Planners must engineer that grade into the concrete pour rather than attempting to correct it after the slab cures.
Electric charging stations and fuel access points belong at the equipment storage location, featuring capacity for at least one additional machine. Maintenance activity timing protocols dictate when loud equipment can run near residential buildings. Using physical buffers like solid doors and mature landscaping rows protects the quiet environment established in the main lounge.
A simple monthly service log tracking inspection results, part replacements, and fluid changes reduces emergency repairs. This documentation supports warranty claims and gives incoming staff a reliable equipment history.
| Pro Tip: Treat drainage, charging or fuel access, noise timing, and monthly service logs as one handover package. A 1.5-percent slope and written noise protocols prevent the most frequent day-one operational regrets. |
The Path Forward
Handing over a community clubhouse requires a single, unified operations manual. A complete checklist proves that interior comfort choices and exterior maintenance needs were planned in tandem. Facility managers can use the following consolidated checklist to confirm operational readiness:
- Verify public and service circulation paths are physically separated and marked.
- Confirm all accessible entries meet ADA clearance specifications and staff access keys are logged.
- Document the cleanable finish schedule alongside recommended service intervals.
- Log lounge furniture inventory, noting modular configuration layouts and storage contents.
- Post a labeled attachment diagram inside the maintenance bay for grounds crews.
- Ensure hydraulic seal kits and replacement parts are secured in the bay before seasonal changeovers.
- Test drainage slopes and fuel access under standard load conditions.