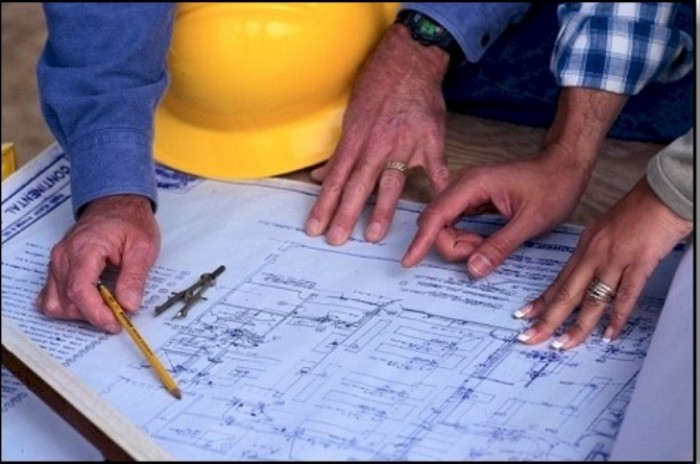
Drainage tends to arrive late in a building project. The massing is resolved, the façade is resolved, the structural grid is set — and then someone works out where the stacks go. By that point most of the decisions have already been made by other people, and the drainage engineer is arranging pipework around constraints rather than shaping them.
That sequence is why so many buildings have drainage problems that are not really drainage problems. They are geometry problems, acoustic problems and access problems that were inherited, and the pipework is simply where they became visible.
What is actually decided at concept stage
Three things are settled long before a drainage layout is drawn, and all three constrain it permanently.
Where the wet stack can go. Once the core is positioned and the structural grid is set, the vertical routes are fixed. A stack that has to dogleg around a beam acquires offsets, and every offset is a change of direction where flow decelerates, solids settle and noise is generated. The cost of a badly placed stack is not the extra fittings; it is that the building now has a permanent maintenance liability at a location nobody can reach.
How much acoustic separation the plan implies. A stack running behind a bedroom wall and a stack running behind a corridor are different acoustic problems, and the difference is a plan decision, not a specification decision. Regulatory limits for airborne and impact sound in residential buildings are set out in national provisions such as Approved Document E in England and DIN 4109 in Germany, and both treat services noise as part of the overall performance the building has to meet.
Whether anyone can get to it later. Access chambers and rodding points either have space reserved for them or they do not. Retrofitting access into a completed riser is disproportionately expensive, which in practice means it does not happen and the building operates without it.
Why the system matters more than the pipe
Architects specify products; buildings run on systems. A drainage installation is a continuous hydraulic and acoustic assembly — pipe, fittings, jointing method, brackets, penetrations and the way it meets the structure — and its behaviour is set by the weakest part of that assembly, not by the headline property of the pipe.
Two examples make the point.
Jointing method governs long-term integrity more than pipe wall thickness. A push-fit seal, a welded joint and a mechanical coupling behave differently under thermal movement, settlement and pressure transients. A system that accommodates movement at the joint stays sealed; one that transfers movement into the pipe wall eventually does not. This is why jointing is a design decision rather than a procurement detail.
Bracketing determines what the occupant hears. Structure-borne transmission — the vibration path from the pipe into the slab or wall — is frequently the dominant contributor to perceived noise in residential buildings, not airborne sound through the pipe wall. The acoustic performance of a stack is therefore substantially a function of how it is fixed, and a system with acoustic brackets and a decoupled penetration detail can outperform a nominally heavier pipe that is rigidly clamped.
Stormwater has moved from disposal to attenuation
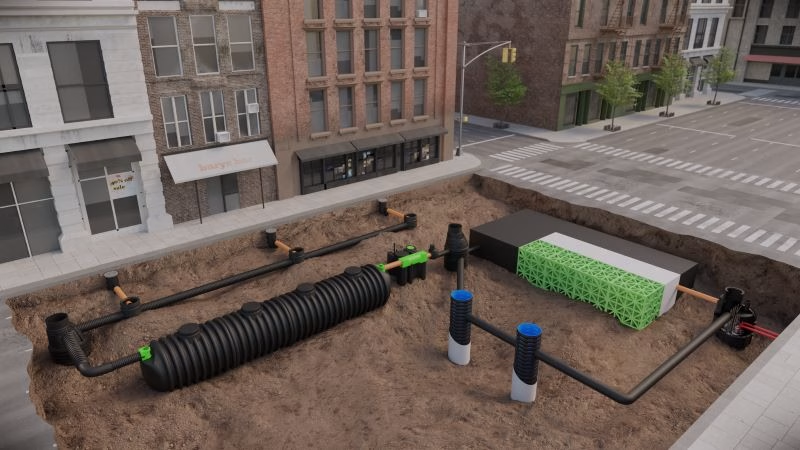
The larger change in the last two decades is conceptual. Stormwater used to be something to remove from a site as quickly as possible. It is now something to hold, slow and release at a controlled rate, because the receiving network cannot take the peak.
This is embedded in regulation across Europe — sustainable drainage requirements in the UK, and the EU Water Framework Directive’s catchment-level approach — and it changes what a drainage layout has to do.
For an architect it has three practical consequences. Attenuation volume has to be found somewhere on a constrained site, and finding it late usually means losing usable area. Discharge is capped by consent, so the outflow rate is a design input rather than an outcome. And the attenuation structure — whether tank, cellular storage or oversized pipework — becomes part of the buildable footprint, with implications for foundations, levels and future access.
None of that is resolvable once the site layout is frozen. It is concept-stage work.
Specifying for the building’s life, not the handover
The failure mode worth designing against is not the one that appears at commissioning. It is the one that appears in year eight, when a joint has moved, an access point does not exist, and the only route to the defect runs through a finished apartment.
Three questions asked at concept stage prevent most of it:
- Can every part of this system be reached without demolition? If not, the design assumes zero maintenance for the life of the building.
- Does the acoustic strategy match the plan, or the specification? A quiet pipe behind a bedroom wall with rigid brackets is not a quiet installation.
- Is the system specified as an assembly? Pipe, fittings, jointing and support from one coordinated system behave predictably together; a mixture assembled on cost per metre behaves like whatever its weakest interface does.
Drainage rarely wins an architect any credit. It is close to invisible when it works, and it is the single most disruptive thing in a building when it does not. The leverage is almost entirely at the start, in decisions that cost nothing to make well and a great deal to correct.
Engineered piping and drainage systems are specified for water supply, drainage and stormwater applications in buildings and infrastructure.
Sources
- HM Government — Approved Document E: Resistance to the passage of sound (Building Regulations for England)
- DIN 4109 — Sound insulation in buildings (Deutsches Institut für Normung)
- EU Water Framework Directive 2000/60/EC