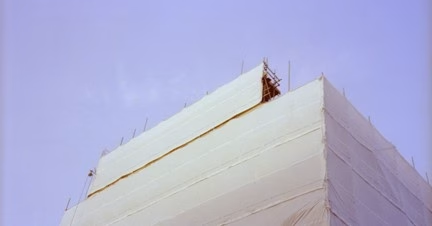
Covering a scaffold changes more than the view of a construction site. Debris netting can help contain loose material, while a more complete enclosure can shield exposed work from rain and wind-driven dust. That additional protection also changes how wind acts on the scaffold and its ties. For Australian project teams in 2026, construction containment is therefore a design and site-management decision, not simply a choice of sheeting. The useful question is how the enclosure will perform as a complete assembly: material, fixings, scaffold, access points and inspection arrangements working together.
From debris netting to full encapsulation
Traditional debris netting remains useful where the principal concern is controlling falling objects and limiting the movement of small pieces of material. Its open structure, however, does little to prevent rain from reaching unfinished surfaces or wind from carrying dust into an adjacent work area. Full scaffold encapsulation uses more continuous sheeting to create a protected perimeter around a defined part of the build. On a large commercial façade or a multi-storey residential project, that distinction can affect when exposed trades can work and how completed elements are protected.
Project teams pursuing Zero Damage and Zero Defects during construction have good reason to examine that approach. Water entering an open elevation can affect stored materials, unfinished details and areas awaiting follow-on trades. A planned enclosure may reduce exposure, but a nominally complete wrap is not automatically a weather seal. Water can still enter at roof junctions, overlaps, penetrations, loading bays and access openings. Wind-driven rain also tests details differently from a brief shower falling vertically. The appropriate target is a level of protection suited to the works inside, with vulnerable interfaces identified before installation rather than discovered after an ingress event.
The move from netting to sheeting also changes the engineering question. A relatively open barrier and a continuous surface do not present the same resistance to wind. Replacing one with the other, or extending sheeting across additional scaffold bays, can alter the forces carried by ties, anchors and the supporting structure. Containment should be included in the scaffold design from the outset; it should not be treated as an accessory that can be added without assessing its effect.
Wind, UV and exposure on Australian sites
Australian jobsites experience markedly different exposure conditions. A scaffold on an open coastal frontage, for example, may face a different combination of prevailing wind, gusts and sunlight from one in a sheltered urban setting. Building height, surrounding structures, the orientation of an elevation and the stage of construction also matter. As walls and roof elements progress, the path of wind around and through a partly completed building can change. Site weatherproofing needs to be specified for those actual conditions, rather than for a generic image of a wrapped scaffold.
The Safe Work Australia guide to scaffolds and scaffolding work identifies environmental loads, including wind, and containment sheeting among the matters a scaffold designer should consider. Its guidance also directs attention to bracing, ties and anchors. These elements form a load path: the sheeting transfers force into its fixings, then into the scaffold and its connections to the supporting structure. A stronger sheet cannot compensate for an unsuitable fixing arrangement or an inadequately designed scaffold.
Material exposure matters alongside structural loading. Sunlight can affect polymer sheeting over time, while movement at sharp edges or repeated contact with scaffold components can damage it locally. A specification should therefore address the intended period of use, expected UV exposure, abrasion points and the method of repairing a torn section. Site teams should check product documentation for the proposed application instead of assuming that all films sold as shrink wrap have the same outdoor durability. The duration and location of each installation determine which properties are relevant.
Keeping internal works moving in a controlled envelope
A protected envelope can make parts of the construction programme more predictable. If an elevation is sufficiently sheltered and the work area remains dry, teams may be able to progress activities that would otherwise wait for suitable conditions. This is particularly relevant where a sequence depends on one exposed task being completed before another trade can enter. It can also help protect installed finishes and materials moved through the work zone. The benefit is operational continuity, not a promise that external weather will cease to affect the project.
That benefit has to be weighed against the work required to establish and maintain containment. Installation takes time and requires safe access. Openings may be needed for deliveries, lifting operations, ventilation or emergency routes, and each opening needs a workable closure detail. Repairs and inspections must be accommodated in the programme. A project manager can compare those demands with the likely consequences of weather interruptions, wet materials or rework in the specific area being protected. An exposed façade with several dependent trades presents a different case from a short-lived work zone with little sensitivity to rain.
Encapsulation also works best when it is coordinated with protection inside the perimeter. Keeping rain off an opening does not by itself protect a finished floor from traffic, or prevent dust from one internal activity reaching another. When selecting products labelled industrial grade shrink wrap, supervisors should check the intended application: stretch films used for bundling and wrapping materials serve a different purpose from heat-shrink sheeting designed for scaffold enclosures. Choosing protection for interior surfaces alongside a separately specified enclosure helps address different risks without treating one material as a complete-site weather seal.
Specifying the right containment assembly
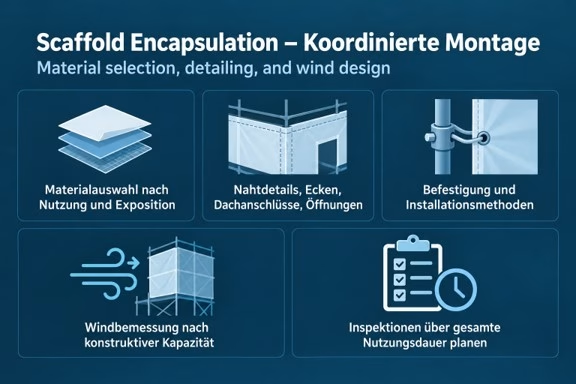
Sheet thickness is an important procurement detail, but thickness alone does not define a suitable enclosure. Project teams need to consider the material’s intended use, its performance under expected exposure, how its seams will be formed and how it will be fixed. The proposed assembly must account for corners, scaffold lifts, roof interfaces, temporary doors and points where services or equipment pass through the barrier. A robust field of sheeting offers limited protection if its edges lift or an access opening cannot be closed reliably.
Heat-shrink technology can help installers produce a taut surface: suitable sheeting is positioned, joined and carefully heated so that it contracts around the scaffold framework. The resulting drum-tight fit can reduce loose material flapping in the wind, provided the sheeting and its attachments are appropriate to the design. It does not remove wind loading; a taut, continuous barrier still presents a surface to gusts. Installation technique, overlap detailing and the scaffold’s engineered capacity remain part of the same decision.
Product documentation should identify the intended application and provide supporting information rather than rely on a category name. For a scaffold enclosure, decision-makers need evidence relevant to the proposed sheeting, seams, fixings and exposure conditions. The fixing method and the scaffold’s capacity must be assessed together with the material. This prevents a general-purpose wrapping product from being selected on the assumption that its name establishes suitability for encapsulation.
Before installation, supervisors can map the surfaces to be protected, the likely direction of weather exposure and the points where workers will need repeated entry. That exercise makes the design more useful in practice: an enclosure that must be cut open for routine deliveries is unlikely to maintain its intended level of protection without a planned access detail. It also establishes where inspections and repairs will be possible once other trades begin working nearby.
Safety, fire performance and ongoing inspections
Containment materials are temporary, but the loads and hazards they introduce are real. The scaffold designer’s assessment should reflect the intended sheeting configuration, including its fixings and the forces imposed on ties and anchors. SafeWork NSW guidance on strong and gusty winds warns that containment sheeting, cladding and signage can increase forces on scaffolds. It advises consultation with the scaffold designer or engineer where there is uncertainty. A change to the amount or arrangement of sheeting should therefore be assessed as a possible design change, not handled as a routine housekeeping adjustment.
Australian work health and safety requirements for scaffolds and temporary materials must be applied according to the project’s state or territory and the work being undertaken. The AS 1576 scaffolding standards are relevant to scaffold specification, but the applicability and current status of any particular part should be checked with the responsible designer and regulator rather than assumed. Fire performance requires the same project-specific attention: temporary sheeting should be selected against applicable fire-safety requirements, the activities taking place nearby and documented evidence of the product’s fire behaviour. Hot works, escape routes and the location of stored materials can all affect how an enclosure is managed. A general description such as “fire retardant” is not a substitute for relevant test evidence and a suitable site procedure. The people responsible for scaffold design, procurement and site safety need a consistent understanding of what material is being installed and where it will be used.
Once the enclosure is in service, inspections should look beyond obvious tears. Loose fixings, opened seams, damaged corners and changes around access points can undermine protection or introduce hazards. Weather forecasts and site conditions should inform when additional checks are needed, particularly after strong winds. Workers also need a clear process for reporting damage rather than making unassessed alterations to the sheeting or scaffold. The safest containment plan is one that remains workable through installation, daily use, repair and eventual removal.
For large Australian projects, effective weatherproofing begins with a defined protection objective and a scaffold design that accounts for the proposed enclosure. Material selection, wind loading, fire performance and maintenance then become connected parts of one specification. That approach gives project teams a better basis for protecting unfinished work and managing disruption without assuming that any single sheet of material can deliver a complete solution on its own.