A commercial project is rarely reviewed by one audience. An office tower or headquarters building will be assessed, in some form, by the developer, the investment committee, the architect and consultant team, the main contractor, the planning authority, the letting agents, prospective tenants, and eventually the facilities team who will operate it. Each of them arrives with a different set of questions, and each of them is looking at essentially the same set of drawings.
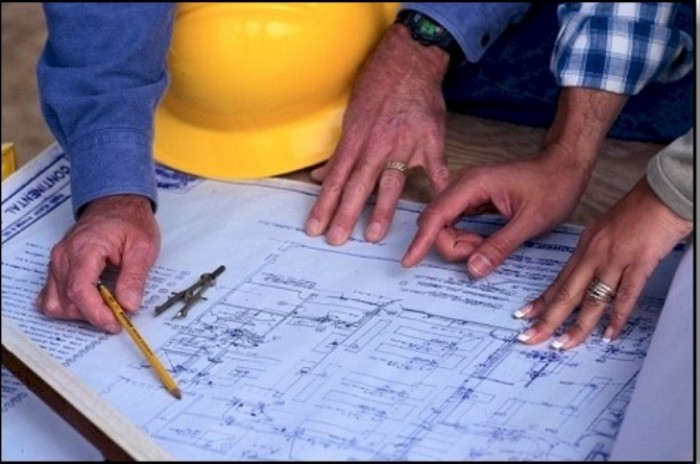
That is where the difficulty starts. Drawings, schedules and specifications are precise documents produced for people trained to read them. A leasing team assessing whether a floor plate will appeal to occupiers, or a prospective tenant deciding whether to commit to fifteen thousand square feet, is not reading them the same way the design team does. Leasing teams, contractors and investors do not read drawings in the same way — and the gaps between their interpretations are where commercial projects lose time.
Why Commercial Projects Are Hard to Communicate From Drawings
The scale of the information is part of the problem. A commercial scheme carries multiple floors with varying layouts, tenant-specific requirements, a façade that has to satisfy planning and marketing simultaneously, public areas, workplace zones, and a stack of technical constraints running through all of it. Add leasing targets, phased fit-out, investor expectations and contractor coordination, and the volume of what needs to be understood grows quickly.
Before an office tower, mixed-use building, headquarters or commercial fit-out moves into construction or leasing, 3D visualization for commercial projects can help developers, architects, tenants and contractors review layout, façade, interiors, materials, workplace zones and project context from the same visual reference. The value is not the imagery for its own sake. It is that a mixed group of stakeholders can look at one representation and reach the same understanding of what is being delivered.
What 3D Visualization Can Show
For a commercial scheme, a useful visual package covers both the public-facing and the operational. Externally, the building in its street setting, the façade treatment, the entrance and public realm, parking and access, and the landscape. Internally, the lobby and reception, the office floors and workstation arrangements, meeting rooms and breakout zones, shared amenities, and any retail or commercial ground floor.
Alongside these, materials and lighting need to be shown as they will actually read, and urban context needs to be represented honestly rather than cropped out. For tenant-facing work, the visuals should also convey something of the occupier experience — arrival, wayfinding, the quality of the shared spaces — because that is what a letting decision often turns on.
Office Layouts and Workplace Functionality
Where visualisation earns its keep for occupiers is in showing whether the workplace functions, not merely whether it photographs well. Office visuals should show how the workplace functions as well as how it looks.
That means examining the placement of workstations relative to daylight and circulation, the number and distribution of meeting rooms, whether the collaboration zones sit where people will actually use them, and whether there are enough quiet or focus rooms for the way the tenant works. Lounge and café areas need to relate sensibly to the working floor. Reception flow matters, as does the route from the lift core through to the desks. Wayfinding, acoustic separation and furniture planning all shape whether a floor plate is genuinely usable.
Optimising a floor plan — placing meeting rooms, workstations and lounge zones where they support daily work rather than where they fit neatly on a drawing — is far easier to assess when the arrangement can be seen in three dimensions.
Urban Context and Façade Design
For a commercial building, the relationship to its setting carries real planning and commercial weight. Visuals should show how the building meets the street, how it sits against neighbouring buildings, the rhythm and proportion of the façade, the glazing treatment, and the visibility of the entrance from the pedestrian approach.
Signage, landscape and public realm all belong in this picture, as does the day, dusk and night appearance — a commercial building’s evening presentation matters both for planning and for how a corporate occupier perceives the address. Photo-matching a proposed building into location footage produces a considerably more credible representation than a render floating on a neutral background, and for planning conversations that credibility is the point.
Stakeholder Approval and Design Sign-Off
The approval chain for a commercial scheme is long, and visualisation supports several links in it. Developer and internal design review. Investment committee and board presentations. Landlord and tenant review. Planning conversations. Consultant coordination across a large team.
None of this guarantees approval, and nobody should present it that way. What it does is reduce the interpretation gaps that slow approvals down — the questions that get raised late because someone had a different mental model of the scheme, or the objections that turn out to be based on a misunderstanding rather than a genuine concern. A render is useful when it clarifies a decision, not when it simply polishes a façade.
Visualisation for Leasing and Pre-Leasing
Commercial space is routinely marketed well before practical completion, and the leasing effort has to run on something. Visualisation supplies the broker decks, the tenant brochures, the project website, virtual walkthroughs, lobby and amenity imagery, and floor-by-floor marketing material.
Speculative fit-out visuals deserve particular mention. Showing a floor plate as an empty shell tells an occupier very little; showing two or three credible fit-out arrangements at their likely headcount tells them whether the building works for their organisation. For international or remote tenant review, where a decision-maker may assess a shortlist without visiting, the quality of that presentation carries disproportionate weight.
Refurbishments and Repositioning Projects
A significant share of commercial construction activity is now refurbishment rather than new build, as owners upgrade ageing stock rather than tenants relocating. These projects have a specific communication challenge: the current condition of the asset actively works against the pitch.
Visualisation resolves this by showing the intended outcome. Lobby and reception upgrades, workplace modernisation, added amenities, façade refresh, tenant improvement works, and the conversion of older buildings for new uses all benefit from being able to demonstrate the “after” while the building still looks like the “before”. For an owner seeking investment approval on a repositioning scheme, that gap between current state and proposed state is precisely what needs to be communicated.
Aligning Architects, Contractors and Clients
Beyond the external audiences, visualisation has an internal coordination role. It brings the architect’s design intent, the developer’s commercial objectives, the contractor’s understanding of what is to be delivered, the tenant’s usability expectations, the marketing team’s leasing narrative and the facilities team’s operational concerns into contact with each other.
Expectation gaps around finish level, fit-out scope or what the marketing material is promising tend to emerge late and cost money. Surfacing them during design coordination is considerably cheaper. The necessary qualification: 3D visualisation supports coordination but does not replace technical drawings, BIM models, specifications, cost plans or construction documentation. Visualisation supports technical documentation; it does not replace it.
Common Mistakes in Commercial Visualisation
The recurring errors are procedural. Visuals commissioned too late to inform the decisions they were meant to serve. No clearly defined audience, so the output satisfies nobody. No distinction drawn between planning visuals and marketing visuals, which serve different purposes and different standards of representation. Materials rendered unrealistically. Service areas, plant and site constraints quietly omitted. No people or scale references, leaving the viewer unable to judge proportion. Offices over-polished to the point of ignoring how the space will actually be used. Furniture layouts that bear no relation to the workplace brief. Missing urban context. No coordination with the final specification. And a single impressive hero image with none of the practical views a tenant or contractor actually needs.
What to Include in a Commercial Visualisation Brief
- Project type and building location
- Floor plans, elevations, sections and façade drawings
- The BIM or 3D model where available, and its current status
- Interior layouts and the workplace brief
- The target tenant profile
- Material schedule, furniture and lighting references
- Landscape and public realm information
- Branding and signage requirements
- The required views — exterior, lobby, office floors, amenities, aerial and context, and any fit-out options
- The final purpose — planning, leasing, investor deck, stakeholder approval, tender, marketing or client presentation
What Visualisation Cannot Replace
For credibility, the boundary needs stating clearly. 3D visualisation does not replace approved construction drawings, BIM coordination, MEP design, structural engineering, fire and life-safety review, accessibility compliance, quantity surveying, cost planning, contractor method statements, material samples, building regulations review, or professional site supervision.
It supports communication, review and presentation. Technical professionals still validate what gets built.
The earlier stakeholders can see the same project clearly, the easier it is to discuss changes before construction or fit-out. On a commercial scheme, where the cost of a late change is measured in programme weeks as well as money, that shared understanding is worth considerably more than the imagery itself.