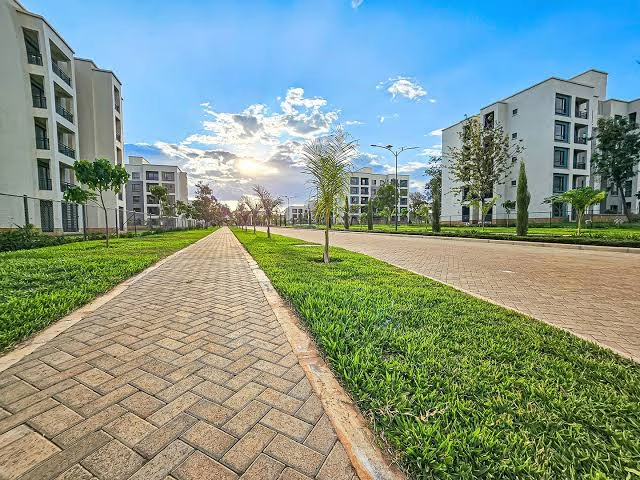
How well a property will perform after construction is usually determined by the roads, parking areas, pedestrian paths, loading zones, drainage infrastructure, landscape systems, and connections to the surrounding streets.
Commercial development does not end at the building. This is why a visually impressive building can also be an inefficient asset if vehicles queue at the entrance, stormwater overwhelms the drainage systems, or pedestrians cross active drive aisles. Therefore, effective site planning will address these interactions before construction starts. Let’s find out how below.
Begin With Movement
Determining how people, vehicles, goods, and pedestrians will move through a property is an important aspect of site design. Therefore, building placement should follow a careful circulation analysis instead of an isolated architectural decision. Also, access points must be placed with consideration of:
- The surrounding roadway network
- Sight distance
- Anticipated peak activity
- And traffic volumes.
Within the property, circulation should differentiate between employee vehicles, customer traffic, emergency access, service vehicles, and pedestrian movement.
Make Parking a Part of the System
Designers should plan parking based on how it will function. An oversized parking field will consume valuable land, increase paved surface areas, and even create additional storm-water requirements. On the other hand, inadequate parking may produce congestion which will extend to the internal drive aisles and even the surrounding street.
Therefore, a better approach is to consider the demand based on the:
- Time of the day
- Shared-use opportunities
- Employee parking
- Visitor turnover
- Electric-vehicle infrastructure
- Pedestrian connections
- And even further changes in occupancy.
Within a comprehensive pavement and circulation plan, it is important to include details such as ADA handicap parking painting alongside other markings that organize vehicle and pedestrian movement.
Separate Logistics from Customer Activity
When freight movement is treated as an afterthought, a commercial property will perform poorly. For example, delivery trucks usually need more maneuvering space than passenger vehicles, and a poorly positioned loading area can create problems, damage pavement, block entrances, and even create conflicts with pedestrians.
To solve this, dedicated truck circulation can stop large vehicles from moving through customer-focused areas and causing conflicts. This same principle also applies to emergency vehicle routes, fire lanes, maintenance access, and waste collection.
Built Pedestrian Movement Into the Site Geometry
Pedestrian circulation shouldn’t be reduced to sidewalks that are added after positioning roadways and parking spaces. People naturally choose direct routes, even if these routes were not formally designed. That is why when the logical walking path conflicts with vehicle circulation, the predictable outcome is friction.
A better site plan is one that creates pedestrian routes early enough while connecting building entrances with adjacent buildings, transit stops, public sidewalks, parking areas, and other destinations.
Design for Operations, Maintenance and Change
A commercial site should be evaluated not just on the day it opens, but also after years of weather exposure, years of traffic, maintenance activity, and changing transportation patterns. Design teams must therefore consider how:
- Pavement will be inspected and repaired
- How drainage structures will be accessed
- Where snow or debris will accumulate in applicable regions
- How landscaping will mature
- And whether maintenance vehicles can reach critical infrastructure without affecting normal operations.
Endnote
Better site planning is fundamentally an exercise in coordination. Buildings, roads, parking, pedestrian routes, loading areas, landscaping and drainage cannot operate independently because decisions affecting one component inevitably will include the others.