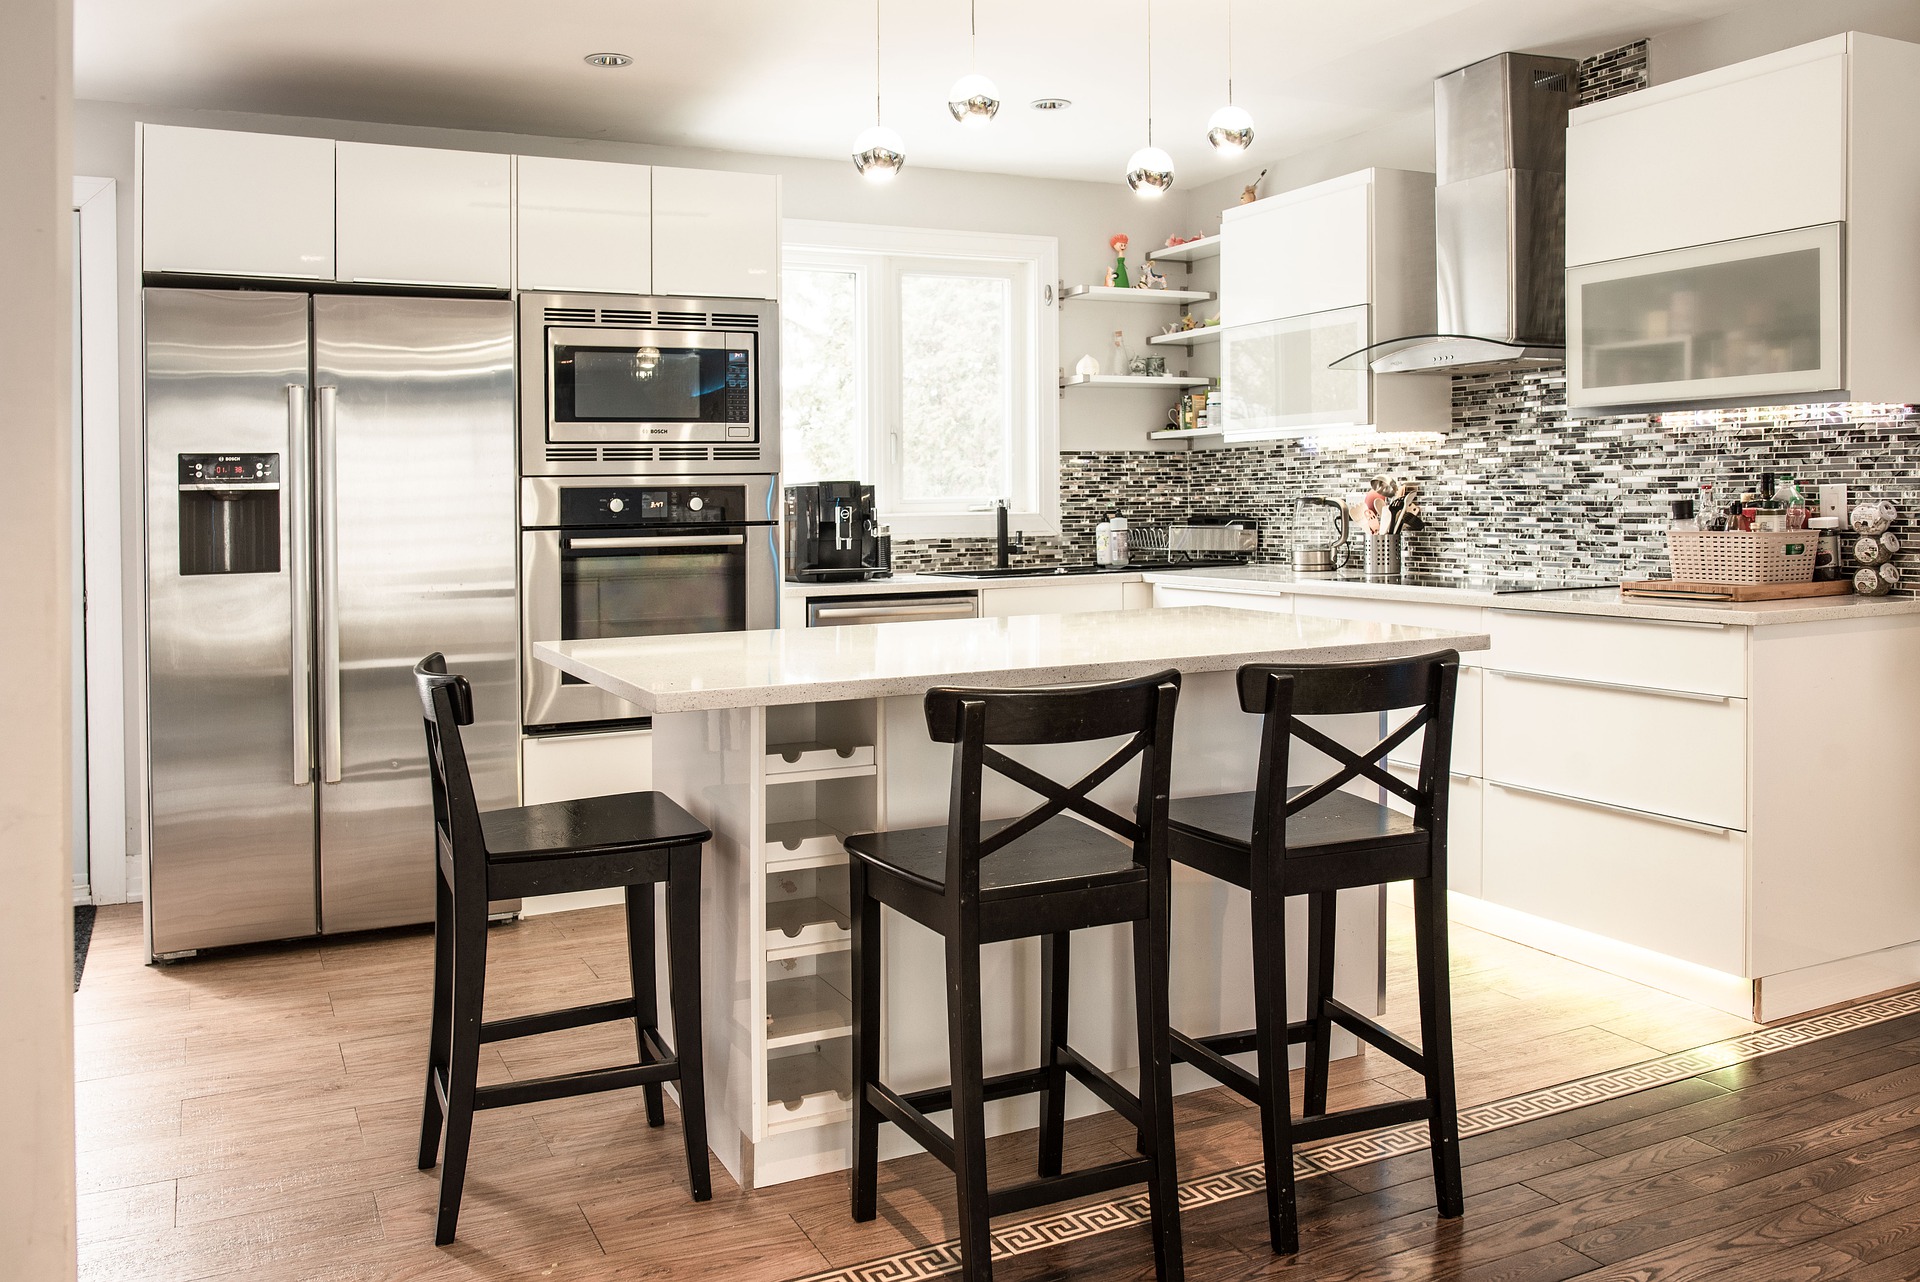
A well-designed kitchen should do more than look beautiful. It should make everyday tasks easier, provide enough storage, and create a comfortable space where family members can cook, eat, and spend time together. Whether you are updating an outdated kitchen or planning a complete renovation, thoughtful design choices can improve both its appearance and functionality.
From optimizing the layout to selecting durable materials, several improvements can help homeowners create a kitchen that works better for their needs. Here are some practical remodeling ideas to consider.
1. Improve the Kitchen Layout
The layout is one of the most important aspects of a functional kitchen. Even an attractive space can become frustrating to use if appliances, cabinets, and countertops are poorly positioned. A practical layout allows homeowners to move easily between the sink, refrigerator, and cooking area.
Before starting a renovation, consider how the kitchen is used throughout the day. For example, families who prepare meals regularly may benefit from additional counter space near the stove, while households that entertain guests might prefer an open layout that connects the kitchen to the dining or living room.
The available floor space will also influence the design. A galley kitchen can work well in a narrow room, while an L-shaped or U-shaped layout may provide more flexibility in a larger space. Choosing a layout that supports everyday activities helps create a more efficient cooking environment.
2. Maximize Storage With Smart Cabinet Solutions
Storage plays a major role in keeping a kitchen organized. Without enough space for cookware, utensils, ingredients, and small appliances, countertops can quickly become cluttered. Well-planned cabinetry helps homeowners keep frequently used items accessible while maintaining a clean appearance.
When designing kitchen storage, consider more than the number of cabinets. Deep drawers can make pots and pans easier to reach, pull-out shelves can improve access to items stored at the back, and vertical dividers can keep baking trays and cutting boards organized.
For households that purchase groceries in bulk or need extra room for dry goods, custom built pantry cabinets can provide a practical storage solution tailored to the kitchen’s dimensions and the family’s needs. Dedicated pantry space also makes it easier to organize ingredients and keep track of essential supplies.
Homeowners should also consider using the full height of the room. Upper cabinets that extend closer to the ceiling can create additional storage while reducing the unused space where dust tends to collect.
3. Choose Durable and Easy-to-Maintain Countertops
Kitchen countertops experience daily wear from food preparation, spills, heat, and frequent cleaning. Selecting a durable surface can help maintain the kitchen’s appearance while reducing maintenance requirements.
Quartz is a popular option because it is nonporous and generally easy to clean. Granite offers a natural appearance, with unique patterns and colors that can make each kitchen distinctive. Laminate countertops may be suitable for homeowners seeking a more budget-friendly option with a wide range of designs.
The best material depends on the household’s cooking habits, budget, and preferred style. Families who cook frequently may prioritize durability and stain resistance, while those who use the kitchen primarily for light meal preparation may have greater flexibility in their selection.
It is also important to plan enough counter space for everyday tasks. Leaving a clear work area near the sink and stove can make food preparation more comfortable and efficient.
4. Add a Kitchen Island for Extra Workspace
A kitchen island can provide additional workspace, storage, and seating in one central feature. In larger kitchens, it may become a natural gathering spot where family members can eat breakfast, help prepare meals, or chat while someone cooks.
Depending on its size and design, an island can include drawers, cabinets, open shelving, or built-in appliances. Some homeowners also incorporate a breakfast bar to create casual seating without needing a separate dining table.
However, an island should not interfere with movement around the kitchen. Leave sufficient clearance between the island and surrounding cabinets or appliances so that cabinet doors can open comfortably and multiple people can move through the space.
For smaller kitchens, a compact island or movable kitchen cart may offer similar benefits without making the room feel crowded.
5. Upgrade Lighting for Better Visibility
Good lighting improves both the atmosphere and practicality of a kitchen. A combination of ambient, task, and accent lighting can make the space more comfortable to use throughout the day.
Ceiling fixtures provide general illumination, while under-cabinet lights brighten countertops where food preparation takes place. Pendant lights above an island can introduce visual interest while illuminating the work or dining area.
Natural light is equally valuable. If the renovation allows, larger windows or improved window treatments can help brighten the room and create a more welcoming environment.
When choosing lighting fixtures, consider their placement carefully. Shadows across countertops can make cooking less convenient, so task lighting should be positioned to illuminate work surfaces effectively.
6. Select Materials and Finishes That Complement Each Other
A functional kitchen should also reflect the homeowner’s personal style. Coordinating cabinet finishes, flooring, backsplashes, and hardware can create a cohesive design without sacrificing practicality.
Neutral colors such as white, beige, and soft gray can make a kitchen feel bright and timeless. Natural wood finishes introduce warmth, while darker cabinetry can add contrast and visual depth. Glass-front cabinets may also help create an open appearance by displaying selected dishes or decorative pieces.
Beyond appearance, consider how materials will perform over time. Flooring should withstand regular foot traffic and occasional spills, while cabinet finishes should be suitable for a room exposed to moisture and cooking residue.
Choosing complementary, easy-to-maintain materials can help the kitchen remain attractive and practical for years.
7. Plan for Future Needs
A successful kitchen remodel should account for changing household needs. Families may require more storage as their cooking habits evolve, while homeowners planning to age in place may benefit from accessible drawers, convenient appliance placement, and well-lit walkways.
Simple decisions, such as installing pull-out shelves or placing frequently used items within easy reach, can make everyday tasks more comfortable. Including sufficient electrical outlets and planning for future appliances can also reduce the need for additional renovations later.
Before construction begins, establish a realistic budget and prioritize improvements that address the kitchen’s biggest challenges. Working with qualified professionals can help ensure that plumbing, electrical systems, cabinetry, and structural changes are handled appropriately.
Create a Kitchen That Works for Your Lifestyle
A functional kitchen combines an efficient layout, organized storage, durable surfaces, appropriate lighting, and a design that suits the household. Each improvement contributes to a space that is easier to maintain and more enjoyable to use.
By carefully considering daily routines and long-term needs, homeowners can make informed remodeling decisions that balance style with practicality. The result is a kitchen that not only looks inviting but also supports the activities that make a house feel like home.