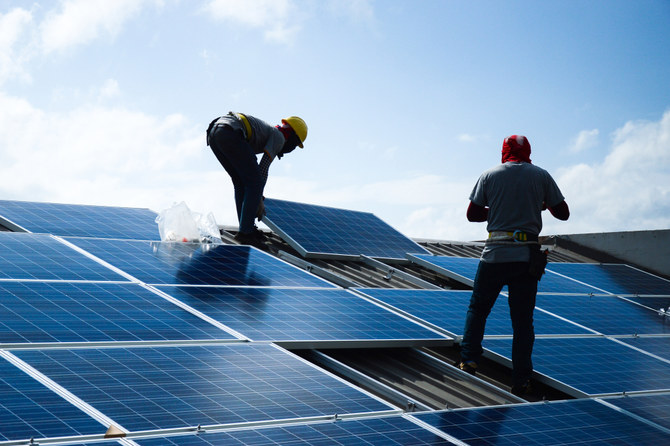
Customers who ring about solar nearly always want to talk about solar panel installation prices first. What they don’t see is how much of that price was settled before anyone from our trade set foot on site. A switchboard with no spare positions, a roof chopped up by skylights, a single phase supply on a house that now runs a heat pump, an induction cooktop and an EV. None of it was our decision, but we’re the ones who end up quoting around it.
There’s going to be a lot more of this work. Gas is being phased out of new developments in more and more markets, EVs keep selling, and batteries have gone from niche to normal in a few short years. If electricians keep turning up after the frame goes up, we’ll keep inheriting problems we could have designed out for almost nothing.
Getting in Before the Plans Are Fixed
On most residential builds the sparky’s first look at the job is rough-in. By then the supply, the board location and the roof layout are locked, usually chosen by people with no reason to think about storage or charging.
A half hour with the drawings at design stage is often enough to catch the expensive stuff. That might be a board on the wrong side of the house, a garage with no sensible cable route, or a north-facing roof plane given over to a skylight. Builders don’t always ask for this. It’s worth offering, and the ones who take you up on it tend to keep calling.
Running the Max Demand Numbers First
An all-electric house puts cooking, heating, hot water and transport through one supply. On a cold weeknight evening, with the heating on, dinner cooking and a car plugged in, the load looks nothing like a gas home.
The maximum demand calculation belongs at the start of the job. It’s what tells you whether single phase power will hold or whether three phase power should be requested at the initial connection. On bigger homes, or anywhere two EVs are likely, three phase is usually the better call. Asking for it later means another network application and a disrupted, unhappy owner.
Sizing the Switchboard for What Comes Next
Most retrofit grief starts here. Build a board to the handover circuit count and there’s nowhere to put solar isolation, battery protection, an EV circuit or surge protection when they come along.
A bigger enclosure with plenty of spare positions costs very little extra. Most builders agree to it once you explain it avoids a full board replacement in a few years. Position matters as well. Put the board near where the inverter and battery are likely to end up and the future runs stay short, which makes life easier for whoever does the next job.
Laying a Spare Conduit to Save Hours
Plenty of owners won’t put solar on at handover, but the roof will still decide how that job goes when they do. Orientation, pitch, shading and penetrations all affect both yield and install time, and the designer can only change them early.
The cheapest thing we can do during the build is lay a spare conduit with a draw wire from the roof space to the board or the proposed inverter spot. It takes minutes at rough-in. Years later, with the hardest part of the cable run already done, it takes hours off the install and can make a noticeable dent in solar panel installation prices for the owner.
Choosing Where the Battery Will Go
Battery placement is tightly regulated, and it’s easy to get wrong after the fact. In Australia, AS/NZS 5139 restricts installation in habitable rooms, ceiling spaces and areas near exits, and sets clearances that plenty of garages fail once the shelving and the second fridge move in.
Pick a compliant wall during design and run conduit between it, the inverter location and the board while the walls are open. If solar is going in at handover, a battery ready hybrid inverter keeps the upgrade simple.
Roughing In for the Car
Owners can charge an EV off a standard power point. Hardly any of them are happy doing it for long. Domestic wall chargers commonly run at around 7kW on single phase and up to 22kW on three phase, depending on the vehicle, so at the very least run suitably rated cable or conduit to the garage or carport at rough-in.
If two EVs are on the cards, plan for two charging points or a load managed setup from the outset. On all-electric homes, dynamic load management is fast becoming the sensible default. It lets the chargers share capacity with everything else instead of pushing the owner into a supply upgrade.
Checking Export Limits Early
Export limits differ between distributors and sometimes between streets. Check them before sizing the system, and lodge any pre-approval the network wants. It stops you designing something the network won’t let export at full capacity. It also keeps the client’s expectations honest.
Leaving Good Notes
These homes get upgraded in stages, often by different contractors over many years. As-built drawings showing conduit routes, spare capacity, battery locations and cable sizes make every later job safer and quicker. Nobody thanks you for them at handover. The next electrician will.
Panels, batteries and cars will all turn over several times in the life of these houses. The conduit in the walls, the size of the board and the supply at the pit will mostly stay put. We can get those right now, while they’re still cheap to change.