Tenant improvement schedules are tight, and fire protection tends to surface late, often when a finished space is waiting on a sign-off. As of November 2026, the planning questions on a retail, office or restaurant fit-out in the Phoenix valley are the same ones they have always been. Most fit-outs involve some combination of fire sprinklers, kitchen hood suppression, fire extinguishers, fire alarms and backflow assemblies. This explainer walks through how to sequence that work so it lands before the ceiling closes, not after.
Portable equipment is the easiest place to start because it is the most visible. A commercial fire extinguisher service covers certified tags, regular onsite annual inspections, and recharge and replacement for every extinguisher type, so a new tenant can open with units that are already tagged and logged. Systems above the ceiling or behind the hood take longer to schedule, which is why they belong on the project calendar from the first drawing set.
What does fire extinguisher service in Phoenix involve for a new tenant space?
It involves placing the right units, having a licensed servicing company tag them, and then keeping them on a recurring cycle. OSHA’s 29 CFR 1910.157 sets the baseline: portable extinguishers get a visual check every month, and employers must ensure each one receives an annual maintenance check, with the annual maintenance record kept for one year after the last entry or the life of the shell, whichever is less. The same rule limits travel distance to an extinguisher to 75 feet for Class A hazards and 50 feet for Class B hazard areas, which matters when a new demising wall splits one open floor into two suites.
A service visit itself is routine: the technician checks gauge pressure, pin and seal, hose and nozzle wear, and mounting compliance, then tags and logs the unit. Recharge and hydrostatic testing follow manufacturer specifications, and larger wheeled units are usually serviced on site. Many fire marshals treat an uncertified extinguisher as if it is not there, which is a good reason to confirm tags before a final walkthrough.
Which fire protection systems does a tenant improvement usually touch?
Most fit-outs touch more than one system, and the mix depends on how the space will be used. The usual candidates are:
- Portable extinguishers: placement, mounting and tags matched to the new floor plan.
- Kitchen hood suppression: wet chemical agent tank, fusible link detection, manual pull station, automatic fuel and gas shutoff, and nozzle coverage for each appliance.
- Server and electrical rooms: clean agent units such as Halon 1211 or Halotron, which leave no residue on equipment.
- Sprinklers and alarms: the existing building systems that the new layout has to be checked against.
- Backflow assemblies and fire hydrants: site-side items that join the list on larger commercial builds.
Sprinklers deserve a second look during construction. NFPA’s US Experience with Sprinklers (April 2024) reports that the most common reason sprinklers failed to operate was the system being shut off before the fire. A fit-out that valves off a zone for ceiling work creates that exposure on a small scale, so confirming the system is restored belongs on the closeout list.
How do the main systems compare on schedule and handover?
The table lines up what the build sets up against what repeats after turnover. Reading across a row shows who owns each item: the build team sets it up, and the tenant or property manager keeps it going.
| System | Set during the build | Repeats after turnover |
|---|---|---|
| Portable extinguishers | Placement, mounting, tags | Monthly visual check, annual maintenance |
| Server and electrical rooms | Halon 1211 or Halotron units | Same monthly and annual cycle |
| Kitchen hood suppression | Tank, detection, nozzles, shutoffs | Semiannual inspection |
| Sprinklers | Layout checked, system restored | Kept in service, not shut off |
In short, extinguishers and server room units follow a monthly visual and annual maintenance cycle, kitchen hood suppression follows a semiannual inspection, and sprinklers simply have to be restored and left in service.
Why do restaurant and kitchen tenants need their own plan?
Because cooking is where restaurant fires tend to start, and the equipment that answers it is separate from the building sprinklers. The U.S. Fire Administration’s Restaurant Fires report, which uses 2002 data and was published in October 2004, found that approximately 64 percent of restaurant structure fires were caused by cooking, with grease and oil the most frequent items first ignited. The data is old, but the pattern explains why kitchens get dedicated suppression. NFPA’s more recent report notes that 60 percent of eating and drinking establishments where a structure fire occurred reported a non-sprinkler automatic extinguishing system, a category common in commercial kitchens.
NFPA 17A sets semiannual inspection as the minimum for wet chemical hood systems, and a failed inspection can hold up a health department reinspection or a liquor license renewal. For a new restaurant tenant, that makes the inspection date part of the opening schedule. Class K wet chemical extinguishers are still needed near the cook line even where a hood system exists, so the two are planned together, not as substitutes.
What records should the project team collect before handover?
Collect the tags, service logs and training dates, because they show that the equipment was inspected and who did the work. A short checklist:
- A tag and log entry for every extinguisher, tied to its location.
- The annual maintenance record, kept for the period OSHA specifies.
- The next hood suppression inspection date, with someone named as responsible for booking it.
- Training records. OSHA requires an educational program on extinguisher use, at initial employment and at least annually, where an employer provides extinguishers for employee use.
Operators with several locations face a bigger version of this. Putting every extinguisher across every address on one inspection calendar keeps a new suite from becoming its own separate cycle.
What order should the work follow?
Extinguisher service usually runs in three steps: site survey, service or replacement, then certification and scheduling of the next visit. Stretched across a fit-out, it looks like this:
- Survey the space against the drawings: hazards, kitchen equipment, server rooms and travel distances.
- Schedule hood suppression work with the kitchen trades, since nozzles follow appliance layout.
- Restore any sprinkler zone that was shut off for ceiling or wall work.
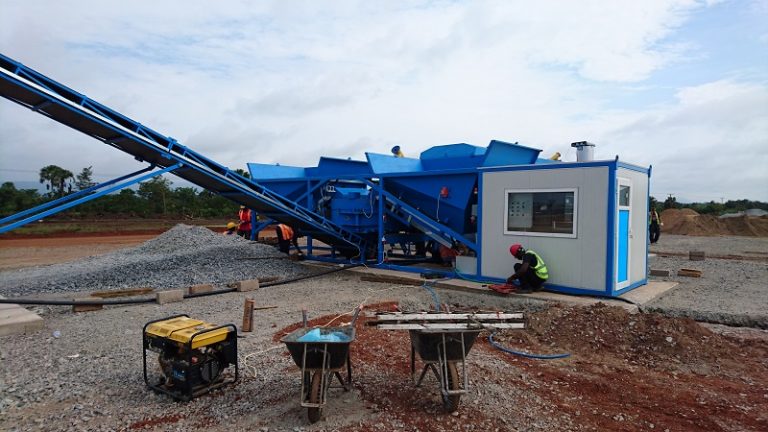
- Service, recharge or replace extinguishers, then tag and log them. Units on active construction sites and job trailers can be serviced too, so coverage does not have to wait for a finished space.
- Certify, record the results and put the next visit on the calendar.
Fire protection on a tenant improvement is mostly a scheduling problem. The equipment is well understood and the recurring requirements are written down. What usually goes wrong is timing: a system left shut off, a unit left untagged, an inspection date nobody owns. A project team that treats these items as line items on the build calendar, not punch list leftovers, spends less time waiting on sign-offs.