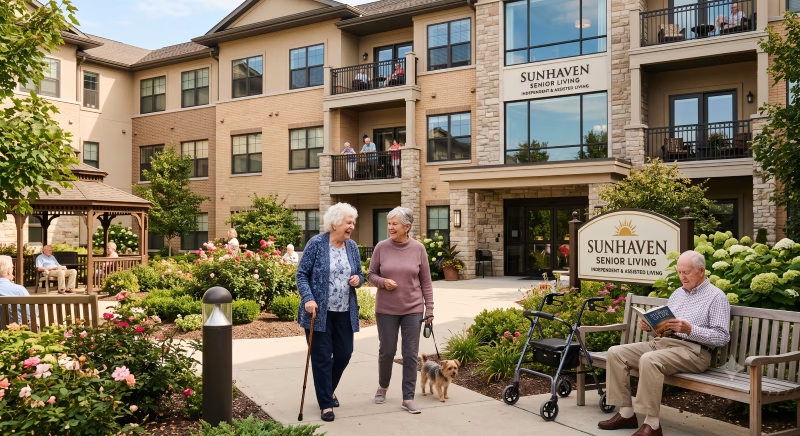
Residential construction has always responded to demographic pressure, and the current pressure is unmistakable. Developers building senior housing today are increasingly designing for a population that will need to age in place, not just move in and stay put for a few years before relocating. That shift is changing what “standard” means in residential and mixed-income construction, from doorway widths to bathroom layouts to where grab bar blocking gets installed during framing.
The construction industry has largely treated accessibility as a compliance checkbox tied to ADA requirements for commercial and public buildings. In residential development, particularly affordable and mixed-income housing, that approach is shifting toward proactive design, building in flexibility for future accessibility needs rather than retrofitting years later. Part of what is driving this is a recognition that the caregiving infrastructure supporting these residents, agencies providing services like those offered by Friends & Family Home Care, works far more effectively in units that were designed with mobility support in mind from the start.
What Developers Are Actually Building Differently
The specific changes showing up in newer senior housing projects include wider doorways and hallways that accommodate walkers and wheelchairs without a renovation, zero-step entries at building thresholds, and bathroom layouts with reinforced walls ready for grab bar installation even if the bars themselves are not installed on day one. Lever door hardware instead of round knobs has become close to standard in new multifamily construction, largely because it costs virtually nothing extra during initial construction compared to retrofitting later.
Some developers are going further, building units with adjustable-height counters or plumbing rough-ins that allow a kitchen or bathroom to be reconfigured for a wheelchair user without major structural work. This kind of forward planning costs more upfront but avoids the far higher cost of gutting a unit for accessibility modifications after a resident’s needs change.
The Demographic Case for This Shift
The numbers behind this trend are significant enough that developers and planners cannot reasonably ignore them. Home health and personal care aides are now the largest single occupation in the United States, a workforce serving a population that is aging faster than the senior housing stock is adapting to meet it.
| Metric | Figure |
| Home health and personal care aides, current US workforce | ~4.3 million |
| Projected growth rate (2024 to 2034) | 17% |
| New home care jobs projected this decade | 681,000+ |
| Direct care workforce, all settings | ~5.4 million |
That workforce growth reflects real household demand, not a projection built on speculation. Every one of those aides is working inside a home, and the physical design of that home directly affects how efficiently and safely they can do their job. A caregiver navigating a narrow hallway or an inaccessible bathroom is working against the building rather than with it.
The Cost Argument for Builders
The economic case for building accessible from the start is stronger than it might first appear. Retrofitting a bathroom for accessibility after construction, widening a doorway, or reinforcing a wall for grab bars after drywall is already up costs significantly more than incorporating those features during initial construction. For developers building affordable or mixed-income senior housing with long hold periods, designing for accessibility upfront reduces long-term capital expenditure on unit turnovers and renovations.
There is also a resident retention angle that affordable housing developers increasingly factor into their planning. A resident who can age in place inside a unit designed to support that transition generates more stable, predictable occupancy than one who is forced to relocate when their needs outgrow the unit’s design.
Where This Trend Is Headed
Universal design principles, features that work for residents of all ages and ability levels rather than only those with diagnosed disabilities, are increasingly showing up in project specifications for market-rate and affordable housing alike. This is partly regulatory pressure and partly a genuine market response to demographic reality.
Construction professionals working on residential projects, whether affordable housing, mixed-income developments, or standard market-rate apartments, should expect accessibility-forward design to keep moving from a specialized niche into standard practice. The population that needs it is growing every year, and the senior housing stock that supports it is finally starting to catch up.