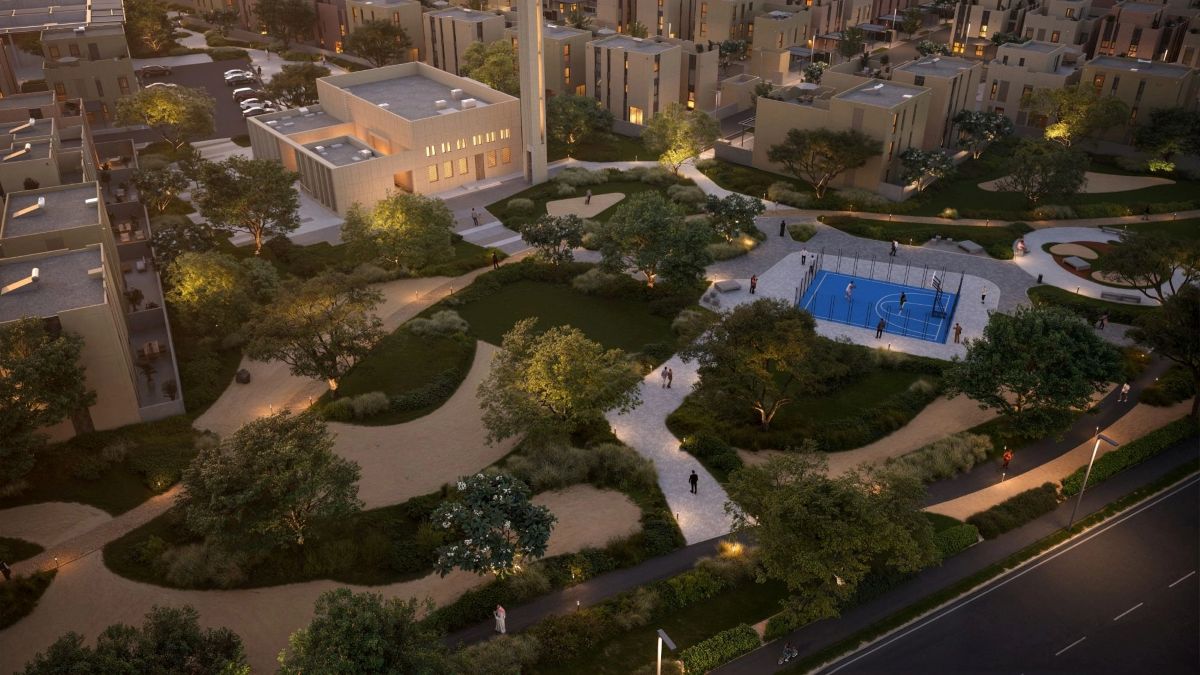
Design and engineering consultants have submitted formal master planning proposals for the massive Roshn North Riyadh Scheme, a 13.7-square-kilometer residential-led mixed-use development in northern Saudi Arabia.
This major urban development push mirrors surrounding real estate expansion programs, such as the $5.5Bn King Salman Gate Development, which outlines large-scale multi-use community hubs across Saudi Arabia.
National real estate developer ROSHN Group, backed by Saudi Arabia’s Public Investment Fund (PIF), structured the megaproject to deliver over 32,000 residential units upon final completion.
Read also: Riviera Residences Phase 2: Mered Launches 389-Unit Abu Dhabi Project
Company executives confirmed that the scheme represents a strategic pivot toward fully integrated, transit-oriented mega districts.
The project site occupies a prime location directly adjacent to the Expo 2030 site, King Abdulaziz Park, the Sports Innovation Lab Zone, and the Khozam residential development. Infrastructure planners designed the master plan to integrate seamlessly with national high-speed transport networks.
Contract Packages and Scope of the Roshn North Riyadh Scheme
ROSHN Group split the master planning and technical design scope into two major contract packages to streamline delivery. Tender management teams are actively evaluating international engineering bids across both procurement lots.
- Package One Scope: Covers Phases A, B, and E, spanning 7.8 million square meters to construct approximately 17,000 residential units.
- Package Two Scope: Covers Phases C and D, spanning 4.7 million square meters to deliver over 15,000 homes.
- Integrated Facilities: The combined packages incorporate local schools, healthcare clinics, neighborhood commercial hubs, public parks, and civic amenities.
Consultants must establish sustainable building guidelines and structural frameworks for high-density housing blocks. Civil engineering firms will handle bulk earthworks, storm-water drainage networks, and high-voltage grid interconnections.
Transit Connectivity and Growth Strategy for Roshn North Riyadh Scheme
Transport infrastructure serves as a central pillar for the entire northern district master plan. Project planners designed two main metro stations within the scheme boundaries, including a dedicated transit interchange connecting Line 4 with the proposed Line 7 of the Riyadh Metro network.
The district will also link directly with the planned Qiddiya high-speed rail corridor and a dedicated traffic diversion along King Salman Road.
The initiative directly aligns with the company’s “ROSHN 3.0” expansion strategy, transitioning the organization from single-family home developments toward large-scale urban communities.
ROSHN also executed a preliminary agreement with TMG Saudi to establish a 51/49 joint venture for a separate 55,000-unit mixed-use community in Riyadh, reinforcing its long-term development pipeline.
The master construction effort will create thousands of technical engineering and civil construction jobs throughout the development phases.
Once completed, the multi-use neighborhood will house tens of thousands of residents while supporting national housing targets under Saudi Vision 2030.
Project Fact Sheet
Name: ROSHN North Riyadh Mixed-Use District Scheme.
Type: Residential-Led Mixed-Use Urban District, Intermodal Transit Hub & Commercial Master Plan.
Location: Northern District (Bordering Expo 2030 Site & King Abdulaziz Park), Riyadh, Kingdom of Saudi Arabia.
Total investment: Multi-Billion Dollar Capital Investment (PIF-Backed Master Development Pipeline).
Developer: ROSHN Group (Public Investment Fund – PIF).
Status: Master Plan & Technical Design Tender Evaluation Phase.
Construction employment: Estimated 12,000+ specialized civil engineering, earthmoving, and building construction jobs during peak phases.
Permanent employment: Multi-thousand permanent commercial management, facility maintenance, retail, and civic transit roles.
Timelines and production targets: Phased buildout delivering 32,000+ total residential units (17,000 units in Package 1; 15,000+ units in Package 2).
Technology integration: Smart City SCADA Systems, Automated Metro Interchanges, BIM 3D Design Frameworks, District Cooling Networks.
Raw material supply: Structural reinforced concrete, precast cladding panels, structural steel, asphalt paving, and glass curtain walling.
Economic impact: Accelerates urban housing supply in northern Riyadh, enhances public transit usage, and supports Saudi Vision 2030 goals.
Key infrastructure needs: Bulk Earthworks, Substation Grid Connections, Line 4/7 Metro Interchange, Intermodal Transport Terminals.
Delivery risks: Complex urban transport integration with live rail lines, large-scale utility coordination, and extreme heat construction scheduling.
Primary target markets: Saudi Domestic Homeowners, Commercial Tenants, Regional Retail Operators, Transport Commuters.
Project Team
Master Developer & Client: ROSHN Group (Saudi Arabia Public Investment Fund – PIF)
Transport & Grid Infrastructure Authorities: Royal Commission for Riyadh City (RCRC) & Ministry of Transport
Neighboring Project Developers: National Housing Company (NHC – Khozam Development) & TMG Saudi
Regulators & Municipal Oversight: Ministry of Municipalities and Housing & Riyadh Municipality

Leave a Reply