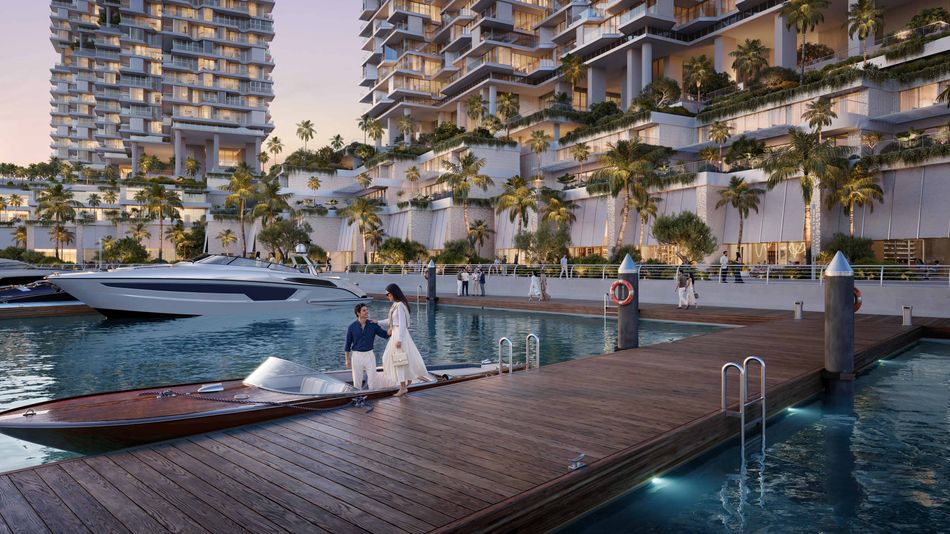
UAE luxury real estate developer MERED has officially launched Riviera Residences Phase 2, bringing 389 prime residential units to Shams Abu Dhabi on Al Reem Island.
This high-end coastal project complements expansive regional master planning initiatives across the Middle East, such as the Roshn North Riyadh Scheme, highlighting strong capital investments into integrated urban and waterfront communities.
World-renowned architectural studio Herzog & de Meuron designed the waterfront development, creating an elevated coastal lifestyle 25 meters above sea level.
Read also: Riviera Residences Phase 2: Mered Launches 389-Unit Abu Dhabi Project
Executive leadership confirmed that Phase 2 expands the total master plan buildout to 468 premium apartments and exclusive sky villas.
Architects incorporated stepped podiums, expansive floor-to-ceiling bay windows, and pearlescent glazed ceramic exterior finishes paying homage to Abu Dhabi’s historic pearl diving heritage.
The overall residential program offers one-, two-, and three-bedroom luxury apartments alongside multi-level sky villas. Interior layouts feature natural wood flooring, custom built-in wardrobes, and fully equipped kitchens with high-grade integrated appliances.
Architectural Features and Amenities in Riviera Residences Phase 2
Development teams structured the residential complex around an elevated central podium hub. Landscaping specialists integrated four distinct infinity pools, a 50,000-square-meter lagoon, and dedicated wellness sanctuaries into the central podium deck.
- Residential Breakdown: The Phase 2 release introduces 389 luxury apartments, high-rise sky villas, and oceanfront residences.
- Wellness Facilities: Facilities include padel tennis courts, outdoor fitness terraces, sauna rooms, ice baths, and emotional shower spas.
- Urban Integration: The site provides immediate access to Reem Mall, Abu Dhabi Global Market (ADGM), Cleveland Clinic Abu Dhabi, and Saadiyat Island.
Engineers designed the structural layout to maximize panoramic views of the Arabian Gulf and the Abu Dhabi skyline.
Construction teams prioritize sustainable building materials and advanced energy-efficient HVAC cooling systems across all towers.
French landscape architecture firm MDP designed over 52,000 square feet of public realm spaces, weaving lush native greenery throughout the podium terraces.
Market Delivery and Economic Impact of Riviera Residences Phase 2
Main building contractors will execute civil and structural works ahead of targeted handover timelines in late 2028 to Q2 2030.
Project managers structure flexible 50/50 construction payment plans to support international freehold investors. The commercial ground floor activates the waterfront promenade with boutique retail shops, outdoor dining terraces, and oceanfront cafes.
The active construction phase will create approximately 1,800 direct engineering and building construction jobs in Abu Dhabi.
Permanent operations will sustain hundreds of long-term facility management, hospitality, and residential service roles on Al Reem Island.
Development directors note that Al Reem Island remains one of Abu Dhabi’s fastest-growing residential markets. Deploying high-density luxury residential units directly supports the emirate’s broader economic diversification and urban expansion strategies under Abu Dhabi Vision 2030.
Project Fact Sheet
Name: Riviera Residences Phase 2 (Al Reem Island Master Plan expansion).
Type: High-Rise Luxury Waterfront Residential Towers, Sky Villas & Integrated Retail Podium.
Location: Shams Abu Dhabi, Al Reem Island, Abu Dhabi, United Arab Emirates.
Total investment: Estimated $450 Million+ USD Total Development Value.
Developer: MERED Residences Real Estate L.L.C.
Status: Off-Plan Sales Launch & Technical Procurement Phase.
Construction employment: Estimated 1,800+ civil, structural, and electrical construction workers.
Permanent employment: Supports over 250 permanent building management, concierge, security, and maintenance personnel.
Timelines and production targets: Phase 2 delivers 389 units; overall project buildout targets 468 total residences with handover targeted for 2028–2029.
Technology integration: Smart Home Automation Systems, Central SCADA Building Controls, High-Efficiency HVAC, Smart Access Gates.
Raw material supply: Post-tensioned concrete, high-performance structural steel, pearlescent glazed ceramic cladding panels, and acoustic glass facade units.
Economic impact: Enhances Abu Dhabi luxury real estate stock, attracts foreign direct investment via freehold title, and expands Al Reem Island housing capacity.
Key infrastructure needs: Subterranean Basements, Elevated Podium Deck, District Cooling Interconnection, High-Voltage Power Substation.
Delivery risks: High-rise structural logistics, coastal marine salinity protection, specialized architectural ceramic fabrication schedules.
Primary target markets: International Freehold Investors, UAE Executive Residents, High-Net-Worth Buyers.
Project Team
Developer: MERED Residences Real Estate L.L.C.
Architectural Design Partner: Herzog & de Meuron
Chief Executive Leadership: Michael Belton (CEO, MERED)
Commercial & Design Leadership: Yazan Alkhalidi (Chief Commercial Director) & Hassan AlQaisi (Design Director)
Government & Urban Authorities: Abu Dhabi Municipality (ADM) & Department of Municipalities and Transport (DMT)


Leave a Reply