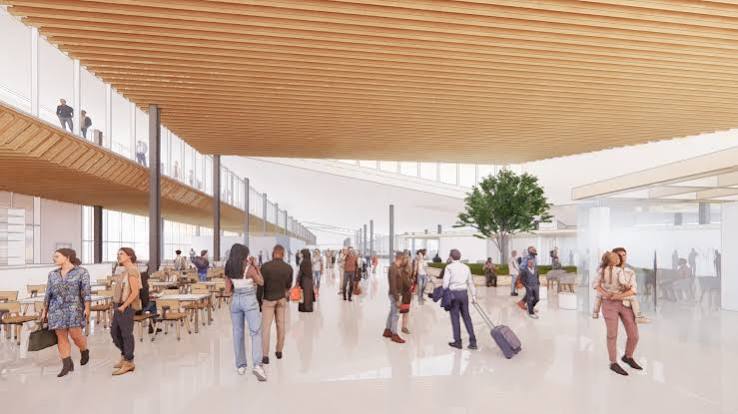
San Antonio International Airport is moving ahead with a major renovation of its existing terminals after the San Antonio City Council approved a construction contract worth up to $220.5 million for improvements to Terminals A and B.
The council approved the agreement with Manhattan–Joeris Joint Venture on Aug. 20, authorizing up to $220.516 million for the Terminal A/B Reconfiguration and Rehabilitation project.
The investment will reconfigure and rehabilitate Terminal A, carry out targeted improvements at Terminal B and create a new airside passenger connection between the two facilities.
The project represents a major investment in San Antonio’s existing airport infrastructure as the city continues developing a broader terminal program designed to accommodate future passenger demand.
$220.5 million contract sets construction framework
The approved agreement establishes the construction framework for the Terminal A/B project under a Construction Manager at Risk (CMAR) delivery model.
The contract includes $3.606 million from General Airport Revenue Bonds and Airport Interim Financing already included in the fiscal 2026 capital budget. The remaining $216.910 million is contingent on City Council approval of the annual capital budget.
The city had previously procured the project as a CMAR undertaking, requiring the construction manager to provide preconstruction and construction services, including cost estimating, constructability reviews, value engineering, phasing and logistics planning.
That structure is particularly important for the airport because the work will take place within existing passenger facilities that must continue operating during construction.
The construction manager will coordinate the work with airport operations, airlines and other projects taking place across the airport campus.
Terminal A set for extensive reconfiguration
Terminal A will receive the most extensive work under the program.
The terminal, which opened in 1984, encompasses approximately 378,524 square feet and currently has 16 gates.
The project will strategically reconfigure and rehabilitate the facility, addressing aging infrastructure while modernizing passenger areas and building systems.
Planned work includes the reconstruction and reconfiguration of the baggage-handling system, improvements to the check-in hall and security screening checkpoint, and upgrades to passenger hold rooms.
The renovation will also improve restrooms, bag-drop areas, passenger circulation and wayfinding.
Major building-system work will include upgrades to mechanical, electrical, plumbing, fire suppression, information technology and security systems. Elevator and escalator improvements are also planned.
The project will rehabilitate Terminal A’s barrel roof and replace portions of the curtain wall to meet current energy-code requirements.
Furniture, fixtures and equipment will also be replaced or upgraded throughout the terminal.
New airside corridor will connect Terminals A and B
One of the project’s key additions is a new passenger airside circulation corridor connecting Terminals A and B.
The connection is intended to improve passenger movement between the two existing terminals while creating better connectivity across the airport.
The city has included structural, architectural, mechanical, electrical and plumbing work associated with the new corridor in the project scope.
The connection will also have to be coordinated with other airport improvements and passenger circulation projects underway or planned around the terminal complex.
For an airport continuing to operate its existing facilities, the connection and terminal work will require detailed construction phasing and coordination to limit disruption to passengers and airport operations.
Terminal B will receive targeted upgrades
Terminal B will undergo a more targeted rehabilitation program.
The terminal was completed in 2010 and contains approximately 231,753 square feet across three levels, with 25 check-in counter positions and a four-lane security screening checkpoint.
Planned improvements include new furniture, fixtures and equipment, accessibility upgrades and repairs to the terminal’s curtain wall.
The project will also address passenger areas, including restrooms, check-in and queue areas, elevators and escalators.
Other work will focus on operational and baggage-claim areas, with improvements intended to enhance passenger circulation and the overall functionality of the existing terminal.
Unlike Terminal A, Terminal B is not being comprehensively reconfigured. The city’s approach instead focuses on targeted rehabilitation and upgrades that extend the usefulness of the existing facility.
HOK completed design work for the renovation
The construction agreement follows a separate design effort for the Terminal A/B project.
In February, the City Council approved a $35 million professional services agreement with Hellmuth, Obata & Kassabaum Inc. (HOK) for architectural design services associated with the terminal reconfiguration and rehabilitation.
The design work covers the renovation of both existing terminals and is intended to bring their passenger facilities and architectural character into closer alignment with the airport’s newer terminal development.
The design scope includes modernization of security checkpoints, ticketing areas, concessions, restrooms and hold rooms, as well as upgrades to mechanical, electrical and plumbing infrastructure.
With the CMAR agreement now approved, the project has moved from design and procurement toward execution of the construction program.
Renovation forms part of San Antonio’s larger airport buildout
The Terminal A/B project is not an isolated maintenance program.
It forms part of San Antonio International Airport’s broader Terminal Development Program, which is expanding and modernizing the airport as passenger demand continues to grow.
The strategy combines investment in existing facilities with development of new airport infrastructure.
That makes the $220.5 million renovation significant beyond the individual improvements planned inside Terminals A and B. San Antonio is effectively upgrading the facilities it already operates while developing additional terminal capacity elsewhere on the airport campus.
The approach is similar to the broader strategy now emerging at other major U.S. airports, where authorities are combining new construction with extensive rehabilitation of existing facilities. Washington Dulles International Airport, for example, has just moved forward with a $19.9 billion capital construction program covering terminal, concourse and passenger transportation improvements. The Dulles program includes both new construction and renovation of existing facilities as the airport prepares for long-term growth.
For San Antonio, the immediate focus is more targeted: modernizing Terminals A and B, improving their connection and rehabilitating aging infrastructure.
Airport prepares existing terminals for the next phase
The Terminal A/B renovation will give San Antonio a substantial new investment in its existing passenger infrastructure.
Terminal A will receive a comprehensive reconfiguration covering passenger areas, baggage systems and major building infrastructure. Terminal B will receive targeted improvements, accessibility upgrades and new passenger-facing equipment.
The new airside corridor will connect the two facilities, while improvements to security, check-in, restrooms, circulation and building systems will modernize the passenger experience.
With the City Council’s approval of the $220.5 million Manhattan-Joeris agreement, San Antonio has now established the construction framework for carrying out the work.
The project will allow the airport to rehabilitate its existing terminals while continuing the broader development program intended to prepare San Antonio International Airport for its next phase of growth.

Factsheet: Terminal A/B Reconfiguration and Rehabilitation (TABRR)
- Location: San Antonio International Airport, San Antonio, Texas
- Project value: Up to $220.516 million
- Owner: City of San Antonio / San Antonio International Airport
- Contractor: Manhattan-Joeris Joint Venture
- Delivery method: Construction Manager at Risk
- Terminal A: Approximately 378,524 square feet; 16 gates
- Terminal B: Approximately 231,753 square feet
- Terminal A work: Reconfiguration, rehabilitation, baggage systems, security, check-in, hold rooms, restrooms and building systems
- Terminal B work: Targeted rehabilitation, accessibility upgrades, FF&E, curtain-wall repairs and passenger-area improvements
- New infrastructure: Airside passenger corridor connecting Terminals A and B
- Architectural designer: HOK
- Earlier design agreement: $35 million
- City Council approval: Aug. 20, 2026

Leave a Reply