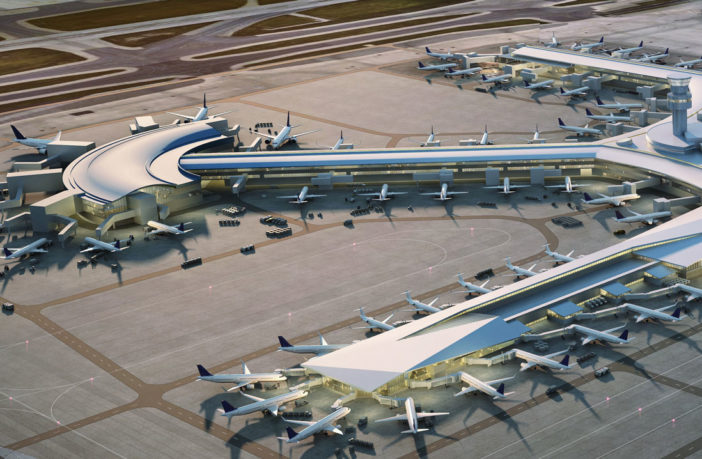
Toronto’s Pearson International Airport kicked off the second phase of its multi-billion dollar expansion and modernization program on Tuesday.
This $1.5 billion phase will concentrate on making Terminal 1 and Terminal 3 brighter and easier to navigate, featuring updated signage and roomier common areas for travelers. Speaking at a news conference on Tuesday, CEO Deborah Flint emphasized that the updates are centered on improving the overall travel experience.
“This particular program is about reliability,” Flint said. “It’s about digital enablement and capacity at Pearson, providing more space, ease, fluid movement for passengers, journeys that are traveling outbound, as well as those that are journeying inbound.”
The news follows a busy period for Pearson after Toronto hosted the 2026 FIFA World Cup, which Flint noted pushed daily passenger numbers past 150,000. It also builds on the project’s $3 billion first phase, which launched in May and targeted baggage handling systems and airfield infrastructure.
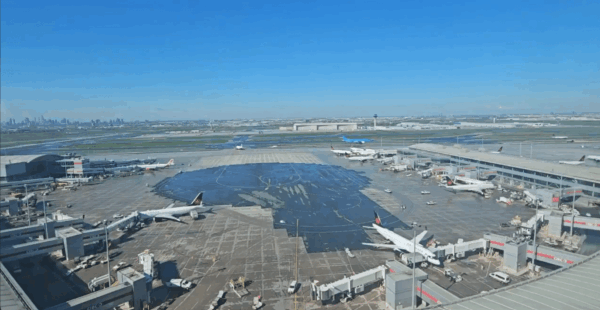
Two Ontario-based firms have been selected to handle the design and construction for this stage. According to an airport news release on Tuesday, key upgrades will include:
- Passenger Processing & Gates: Modernized customs and immigration facilities, updated check-in procedures, and enhanced security screening lanes.
- Terminal Amenities: Refreshed lounges, expanded charging stations, and optimized gate areas.
- Baggage Handling: Further improvements to speed up luggage processing.
Toronto Pearson Modernization Program Phase 2: Project Factsheet
Program Name: Pearson LIFT (Long-term Investment in Facilities and Terminals)
Sub-Program / Phase: Terminal 1 and Terminal 3 Revitalization Program (Phase 2)
Location: Toronto Pearson International Airport (YYZ), Mississauga / Toronto, Ontario
Managing Authority: Greater Toronto Airports Authority (GTAA)
Primary Objective: Modernize aging airport infrastructure, expand capacity, accelerate digital enablement, and increase fluid passenger movement.
Financials & Scope Breakdown
- Phase 2 Investment: $1.5 Billion CAD
- Phase 1 Investment: $3.0 Billion CAD (Airside & baggage systems, launched May 2026)
Long-Term Capacity Goal: Scale airport capacity up to 65 Million passengers/year
Target Infrastructure: Terminal 1 and Terminal 3 common areas, gates, and processing zones
Key Development Partners
Planning, Architecture and Design Lead: NORR-DIALOG (Joint Venture between Ontario-incorporated firms NORR and DIALOG).
Construction Manager at Risk: PCL Construction.
Phase 2 Technical & Functional Upgrades
1. Passenger Processing & Security
- Check-In Infrastructure: Next-generation automated and self-service check-in kiosks.
- Screening Facilities: Implementation of advanced CT security screening technologies to speed up passenger throughput.
- Customs & Border Control: Expanded and reconfigured CBSA customs and immigration processing spaces.
2. Terminal Facilities & Passenger Flow
- Spatial Layout: Floorplan expansion to eliminate bottlenecks and provide brighter, roomier concourses.
- Wayfinding: Installation of updated digital and static directional signage throughout T1 and T3.
- Gate Infrastructure: Reconfigured gate holdrooms and boarding areas.
- Passenger Amenities: Comprehensive lounge refreshes and an expanded footprint of in-terminal charging stations.
3. Baggage & Operations Support
- Integrated back-of-house baggage processing enhancements complementing the $3B airside overhaul.
- Staged, phased construction delivery to ensure 24/7 continuous, uninterrupted airport operations.
Project Team
Project Owner and Operator: Greater Toronto Airports Authority (GTAA)
Design, Planning and Architecture: NORR-DIALOG Joint Venture
Construction Lead: PCL Construction

Leave a Reply