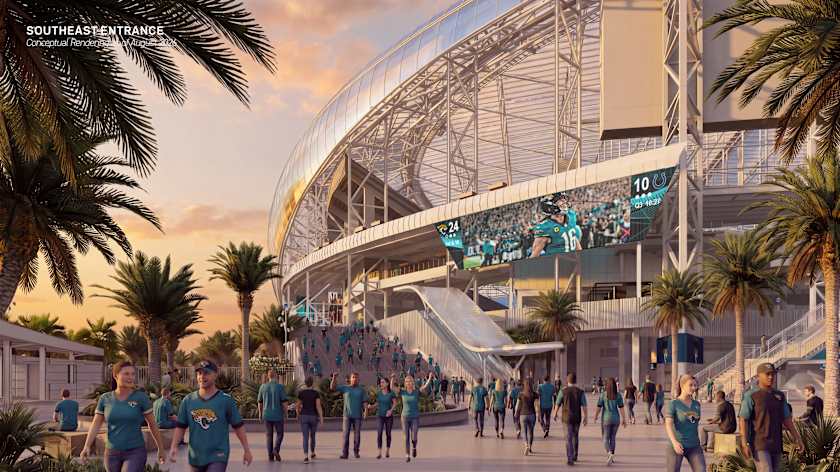
The Jacksonville Jaguars has released new renderings of the “Stadium of the Future” , 11 days before the team is scheduled to kick off the 2026 season in a reduced-capacity EverBank Stadium. This stadium project comes in amid a boom of development and upgrades and stadiums that is being experienced in the USA. Other planned stadiums in the country include the New Mexico United Stadium.
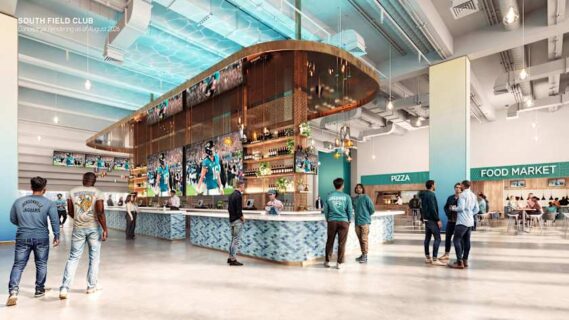
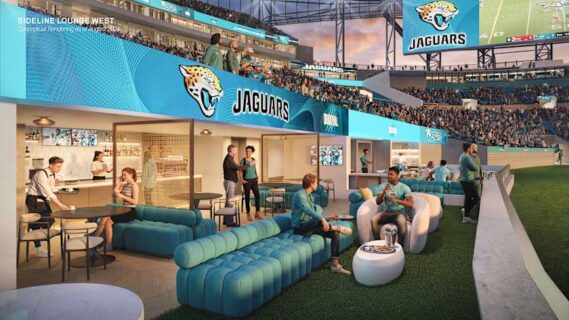
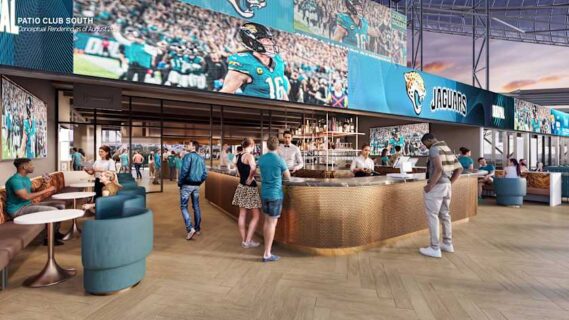
Also, the renderings show the entrances to the East and West clubs, planned updates to the South Field Club and newly named South Patio Club, expanded main concourses, and other interior renderings. Among the interior renderings is a vision of the sideline lounge, premium seating showing access to a private bar and food service. Also included are shots of the main concourse from inside the stadium as well as new Loge Boxes, with the rendering showing monitors built into a short wall in front of the seating area.
Also featured in several renderings is the stadium roof, which provides shade.
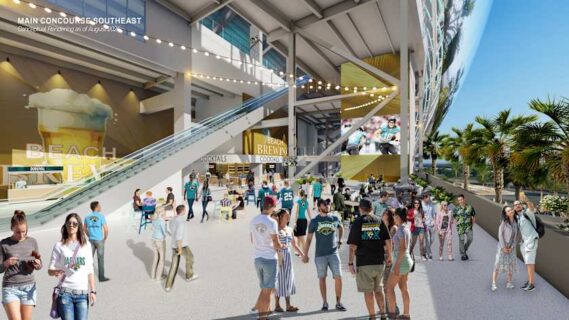
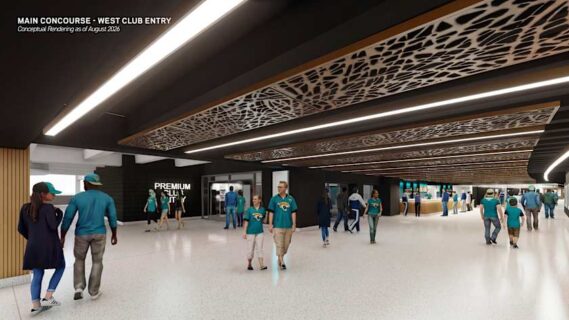
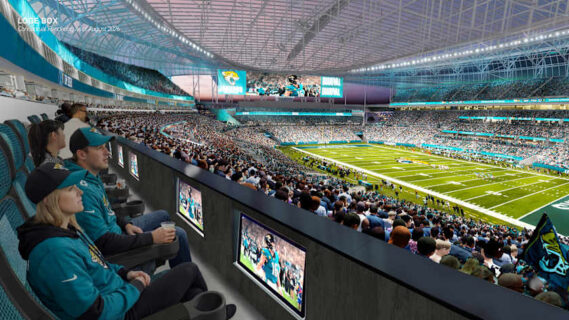
Project Factsheet
Location: Jacksonville, Florida, USA
Primary Tenant: Jacksonville Jaguars (NFL)
Lead Architect: HOK
General Contractors: AECOM Hunt / Barton Malow
Estimated Project Cost: $1.4 Billion (Stadium Renovation) + $300 Million (Community Benefits Agreement)
Construction Period: February 2025 – August 2028
Capacity and Specifications
- Base Capacity: 63,000 seats
- Expanded Capacity: Up to 71,500+ for marquee events (e.g., College Football Playoffs, Super Bowls, concerts)
Concourses: Expanded 360-degree continuous concourses with double the vertical transportation (elevators/escalators).
Key Design and Technological Features
- Shade Canopy and Passive Cooling: Features an aerodynamic outer shell made from ViewScape, a next-generation, highly durable polymer membrane. The canopy shields the entire bowl and lowers internal temperatures by 10 to 15°F relative to direct sunlight.
- Environmental Sustainability: Retains core elements of the existing stadium to drastically reduce embodied carbon. The surrounding subtropical landscape uses native plants to manage stormwater runoff and eliminate local heat-island effects.
- Civic Infrastructure: Incorporates parklands, lookout decks, and public spaces designed for year-round community use.
Project Team
Developer / Team Representative: Jacksonville Jaguars LLC / Iguana Investments
Lead Architect and Design Partner: HOK
Construction Manager (Joint Venture): AECOM Hunt + Barton Malow
Specialist and Support Consultants
- Project Management / Owner’s Representative: Impact Development Management (ImpactDM)
- Cost Consultant: Rider Levett Bucknall (RLB)
- Geotechnical Engineering: Langan Engineering and Environmental Services
- Surveying and Mapping: ETM (England-Thims & Miller, Inc.)
Environmental Services: Terracon Consultants
Technology and MEP Integration: ME Engineers
Structural Engineering Support: Walter P Moore
Legal and Municipal Advisory
- City of Jacksonville Legal Representative: Sidley Austin LLP
- City Council Advisory: Michael Huyghue and Associates LLC
Leave a Reply