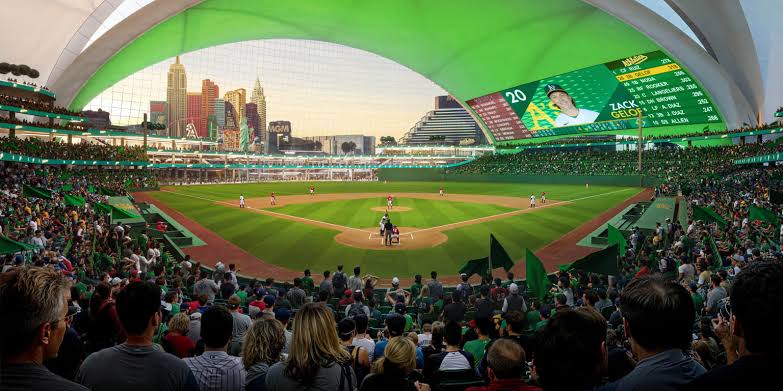
The $2bn Las Vegas Athletics Ballpark Stadium is making significant strides in its construction, with key structural elements rapidly coming together. The current focus is on the southeast corner, where excavation and structural construction are progressing on Reno Avenue. The franchise and site contractors are working together to implement the next key steps.
The construction process is ongoing, and it is being used as a chance to get the stadium’s foundation in place and to prepare for the extensive VIP amenities. The proposed project site is changing every day, and precast stadium seating is now fully installed. Furthermore, it will be built as a premier sporting destination, to host major league baseball games and large entertainment events.
Progress reports were first shared with the Athletics and also local developers at the recent August 2026 site evaluations. Specialized Gunite concrete finishes were recently applied to the lower walls to stabilize the heavy excavations. The large construction project also seeks to create extensive surrounding infrastructure, such as separate parking areas and possible power plants. Another major project
Detailed Infrastructure and Outlook for the Las Vegas Athletics Ballpark Stadium
The structural outfitting of the Las Vegas Athletics Ballpark Stadium has been described as a meticulous operation that supports heavy-duty engineering and high-end fan experiences. This is based on information collected from active site operations and project observers. After the precast seating is installed, construction crews will extensively build out the spaces below, using steel studs and yellow dense glass sheathing to frame restrooms, suites and food outlets.
This week, the second roof truss arch will also be lifted by heavy-lift cranes, including “Big Red” and “Red Junior. The parking infrastructure is also undergoing a lot of activity, with Bomel Construction Company being mentioned as a company that specializes in parking structures. The new deck will also have about 1,500 spaces, mostly for VIP and season ticket holders, who will have private rear entrances to their private lounges near home plate.
Also, the lower walls of the stadium are being built using the Gunite process, which involves the close spraying of concrete and then floating it to produce an ultra-hard finish that will not allow the ground to fall during deep earthworks. The teams make it official that operations are still very active, despite the extreme heat of the summer, and also the development continues to press forward to meet the ballpark’s opening targets.
Other Projects
Other sports stadium projects such as the Washington Commanders RFK stadium are taking steady shape. Team leaders are now providing the clearest picture yet of what they hope will be at the Ward 7 site. The Commanders and District authorities are working together to discuss the next steps. The continuous planning process is a chance for the District to promote the venue as a place for the world’s largest sporting events. The proposed project is located on the historic RFK campus. Furthermore, it will be built as a clear-cut landmark of the capital, which will host the Super Bowl, WrestleMania and the FIFA Women’s World Cup.
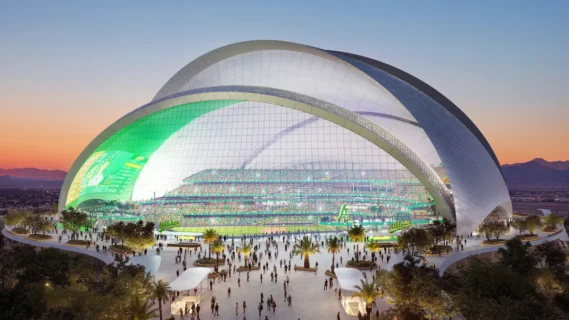
Project Overview
- Project Value: $2 Billion
- Location: Reno Avenue / Southeast Corner, Las Vegas, Nevada
- Developer: Las Vegas Athletics & Affiliated Contractors
- Status: Active construction, roof trusses and seating installation ongoing
Scope
- New state-of-the-art major league baseball stadium
- Installation of massive structural roof truss arches
- Also construction of an estimated 1,500-space VIP parking structure
- Under-seat buildouts for suites, restrooms, and offices
Project Highlights
- $2bn sports and entertainment venue
- Precast stadium seating already locked into place
- Gunite concrete application utilized for ultra-hard, stabilized lower walls
- Also VIP parking deck allowing direct access to home plate lounges
Key Developments
- Preparation for the second major roof truss arch lift underway
- Escalators successfully mounted on the stadium’s south end
- Bomel Construction Company linked to the massive parking buildout
- Steel framing and also dense glass sheathing actively going up under the stadia
Key Challenges
- Navigating excessive 110-degree summer heat requiring dedicated cooling tents
- Heavy excavation and also reconfiguring of site entrances and exits
- Coordination of massive heavy-lift cranes like Big Red and Red Junior
- Also complex logistical integration of the ballpark’s footprint
Outlook
- Project awaits the successful lifting of secondary roof trusses
- Extensive interior framing and also utility work to continue beneath the seating
- Completion of the VIP parking deck foundation depends on excavation progress
- Also Las Vegas sports infrastructure expansion remains highly active
Leave a Reply