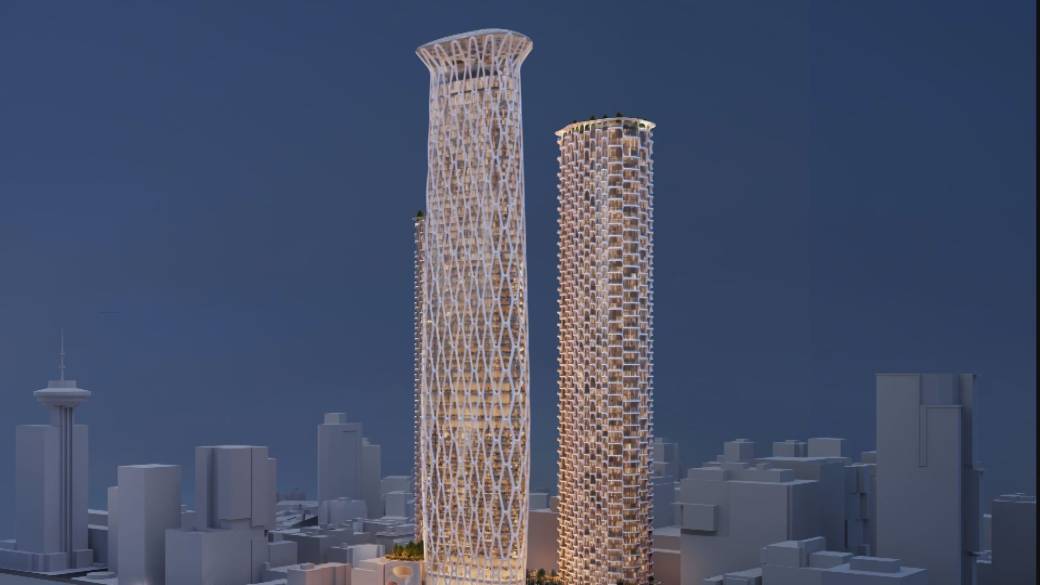
Vancouver City Council has given the green light to a massive $2.8-billion development in the heart of downtown.
Spearheaded by the Holborn Group, the initiative features three skyscrapers on the former Hudson’s Bay parking garage site at West Georgia and Seymour streets, alongside a separate social housing complex on Abbott Street.
Ever since the plans were revealed last year, locals have voiced concerns regarding the height of the structures, the proportion of affordable housing included, and the developer’s historical track record.
Western Canada’s Tallest Tower to Boast a Height of 315 Meters
At 315 metres, the development’s flagship 920-room hotel and conference center will claim the title of Western Canada’s tallest structure, flanked by two residential towers containing 1,546 market-rate residences.
The development plan also incorporates commercial retail space, a fresh public square, and an elevated observation deck.
Speaking to Global News, Vancouver City Councillor Peter Meiszner highlighted that the standout civic benefit is a brand-new, 25-storey social housing tower featuring more than 200 units and a childcare facility, all gifted directly to the municipality.
Following municipal debate, the overall development application passed with a 7-3 majority vote.
An amendment introduced by COPE Councillor Sean Orr to halt decisions until the City finishes its review of high-building regulations was defeated.
Orr questioned the logic of approving such a massive project while the city’s tall building policy is still under active review, advocating for a pause in the approval process.
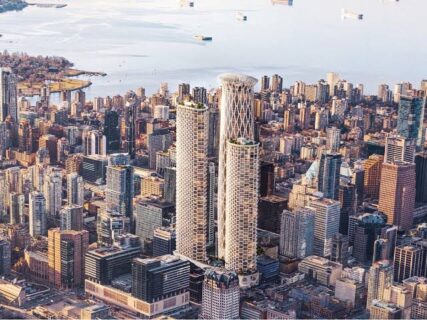
He noted that the sheer scale of the development alongside others such as The Stack will dramatically transform Vancouver’s horizon.
The developer, Holborn, has previously drawn backlash over a delayed social housing site adjacent to Queen Elizabeth Park, which has sat largely vacant for 17 years following the displacement of hundreds of former residents.
Addressing those concerns in a Monday update, a company representative stated that work is actively progressing, with completed housing along Main Street between 33rd and 37th avenues and the James Street phase scheduled to open this autumn.
The representative further assured that all subsidized and non-market housing units will be fully finished and inhabited prior to any market-rate homes opening up.
Currently near completion, Holborn’s five non-market residential buildings account for 282 homes, with three sites already finished as of July 17 and the final two slated for completion in autumn 2026.
501 West Georgia: Project Factsheet
Project Name: 501 and 595 West Georgia / 388 Abbott Street Redevelopment
Developer: Holborn Group
Design Architect: Henriquez Partners Architects (with Arup structural engineering)
Estimated Cost: $2.8 Billion CAD
Primary Site Location: 501–595 West Georgia St (former Hudson’s Bay parkade city block)
Secondary Site Location: 388 Abbott Street (off-site social housing complex)
Total Floor Area: 3,426,000 sq. ft.
Approval Status: Approved by Vancouver City Council (7–3 vote)
Tower Breakdown & Program Specs:
Hotel and Conference Tower (595 West Georgia)
- Height: 315 metres (1,033–1,034 ft) / 68 storeys — Tallest building in Western Canada.
- Hotel Capacity: 920 total units (240 long-term stay units + 680 short-term stay units).
- Conference Space: 70,000 sq. ft. including 3 ballrooms.
- Public Amenities: Free public rooftop observation deck, glass-topped atrium, rooftop restaurant, and outdoor pool deck.
Residential Towers (501 West Georgia)
- Structure: Two high-rise towers (North & South) built over a shared podium.
- Market Housing: 1,546 total units (1,288 strata condo units + 273 market rental units).
- Building Heights: 889 ft / 79 storeys (South Tower) and 783 ft / 63 storeys (North Tower).
- Podium Features: Ground-floor retail, mid-block pedestrian mews, and multi-level resident amenities.
Off-Site Civic and Social Housing Tower (388 Abbott St)
- Height and Scale: 308 ft tall / 25 storeys.
- Social Housing: 237 to 378 city-owned non-market housing units.
- Civic Infrastructure: 37-child rooftop daycare with play yard and Musqueam, Squamish, and Tsleil-Waututh (MST) Indigenous art gallery at ground level.
Architectural and Ecological Highlights
- Design Inspiration: Modeled after Pacific Northwest glass sea sponge reefs, utilizing a structural diagrid exoskeleton designed in partnership with Arup.
- Sustainability Target: Designed for a 50% reduction in embodied carbon compared to standard developments, targeting net-zero operational standards.
Project Team
Developer / Owner: Holborn Group
Design Architect: Henriquez Partners Architects
Structural Engineering Partner: Arup (New York City office)
Indigenous Arts and Reconciliation Advisory: Musqueam, Squamish, and Tsleil-Waututh (MST) First Nations
Municipal Authority: City of Vancouver




Leave a Reply